Home About Extensions Loft Conversions Garage Conversions Projects Contact Call 020 3576 5639
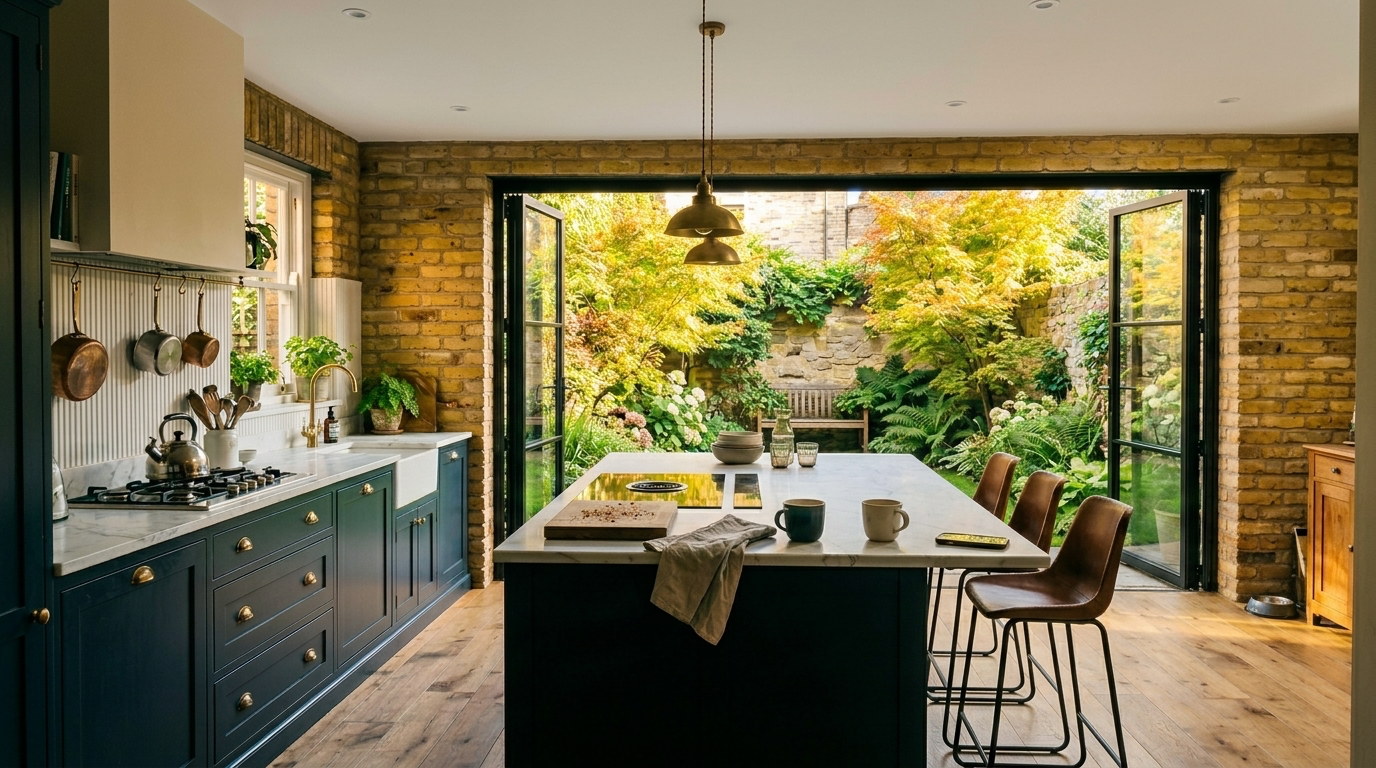
An open plan kitchen in a rear extension, with dark shaker units, a marble island, exposed London stock brickwork and full width bifold doors opening onto a planted garden, built by LD&C Homes

Projects

Building Projects in Bexley and Nearby

Finished jobs shown from the structure going in through to handover, with what each one covered, what it cost and how long it took. Not a gallery of finished rooms with nothing attached to them.

  • /30+ years experience
  • /200+ verified TrustATrader reviews
  • /Fully insured
  • /No deposit taken
  • /Our own team on site

How these are shown

The build,
not just the result

Most builders' project pages are twenty photographs of finished rooms with a town underneath. That tells you the work looks tidy and nothing at all about what it would cost you, how long you would be living with it, or what it looked like in the middle.

These are shown from the structure going in through to handover, because the part in the middle is the part you are actually buying. Anybody can photograph a finished kitchen. What matters is the steel above it and the way it went in.

Each one carries a figure and a duration. They are not the only jobs we have finished, they are the ones we have documented from the first day and can be specific about.

Ranges for every kind of work we do are on the costs page, and the order a project actually runs in is on planning your project.

Sidcup

Rear kitchen extension
and ground floor renovation
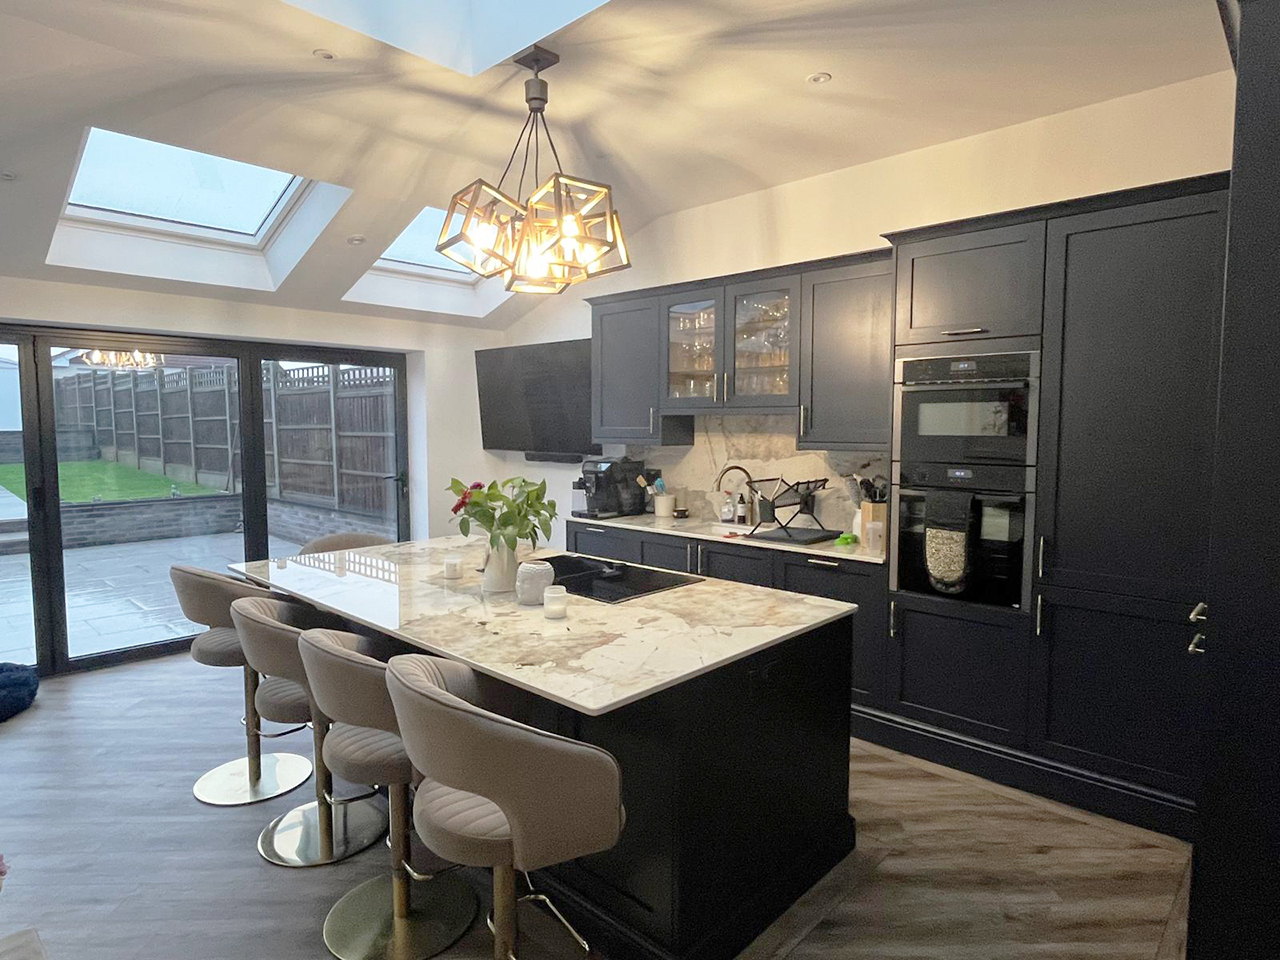
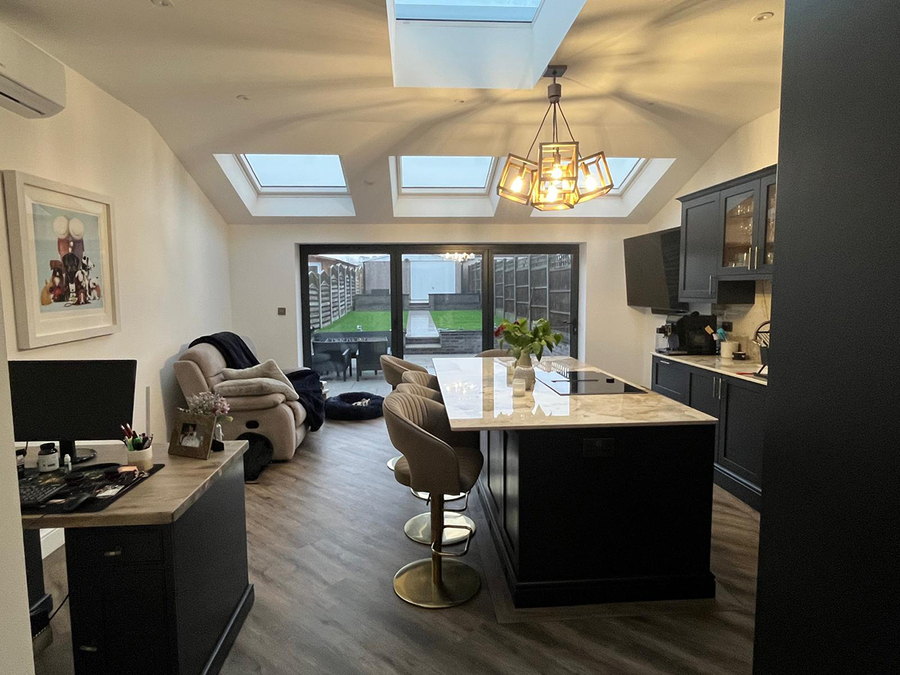
The finished open plan kitchen in a single storey rear extension, with a marble island, dark shaker units, three roof windows and bifold doors onto the garden, built by LD&C Homes

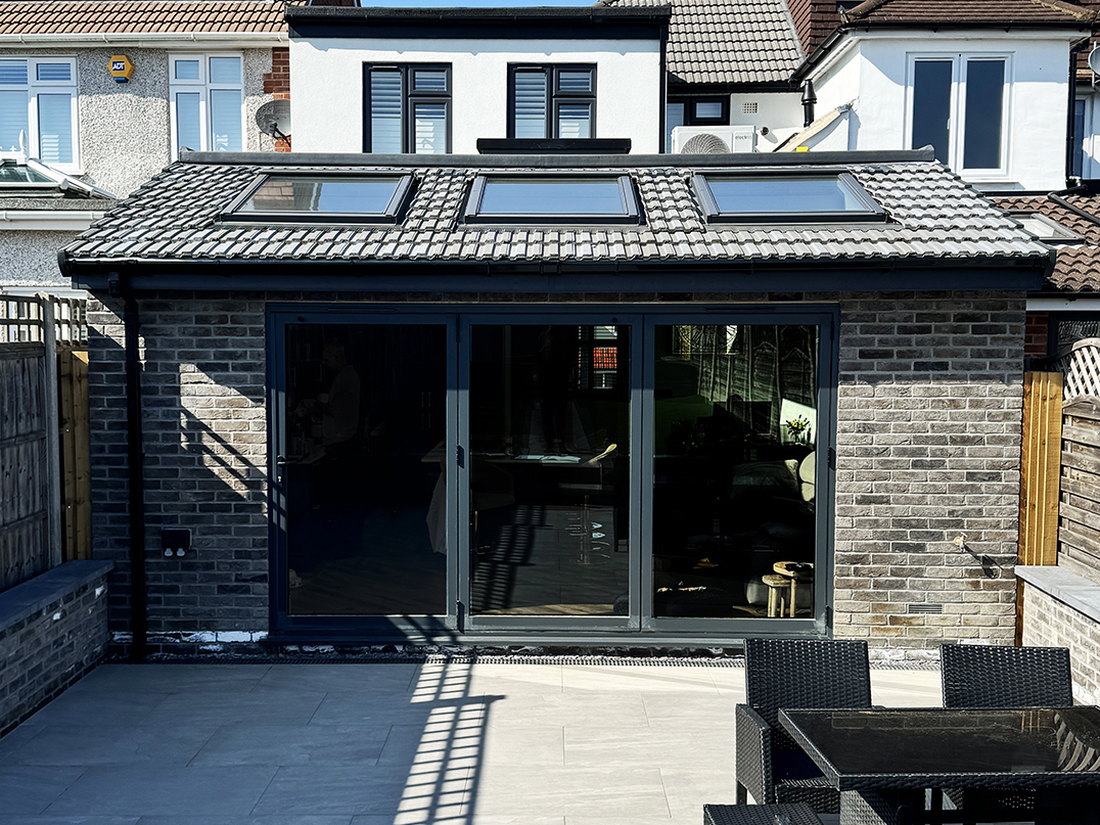
A single storey rear kitchen extension with a mono pitched roof, a king top and three roof windows in it. Large format bifold doors across the back, and the shell finished in feature grey stock brick rather than a match to the original.

Inside, the whole of the existing ground floor was renovated behind it. New kitchen, utility room, lounge area and bathroom, so the extension is the part you can see and the reworked layout behind it is the part that changed how the house is used.

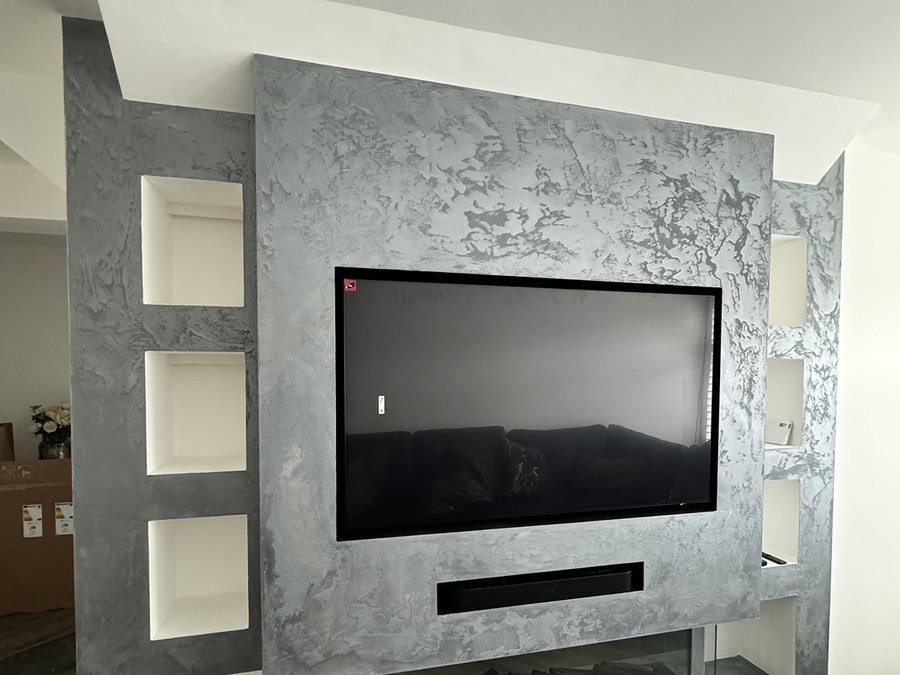
The living room carries a custom made media wall finished in polished plaster, built on site rather than bought in. The garden was rebuilt at the same time, with a raised porcelain patio, brick retaining walls and steps down to the lawn.

Around £100,000 Including the patio and garden
Around 5 months Including the garden works
What the job covered
  • /Single storey rear extension
  • /New kitchen
  • /Utility room
  • /Bathroom
  • /Media wall in polished plaster
  • /Raised patio and garden
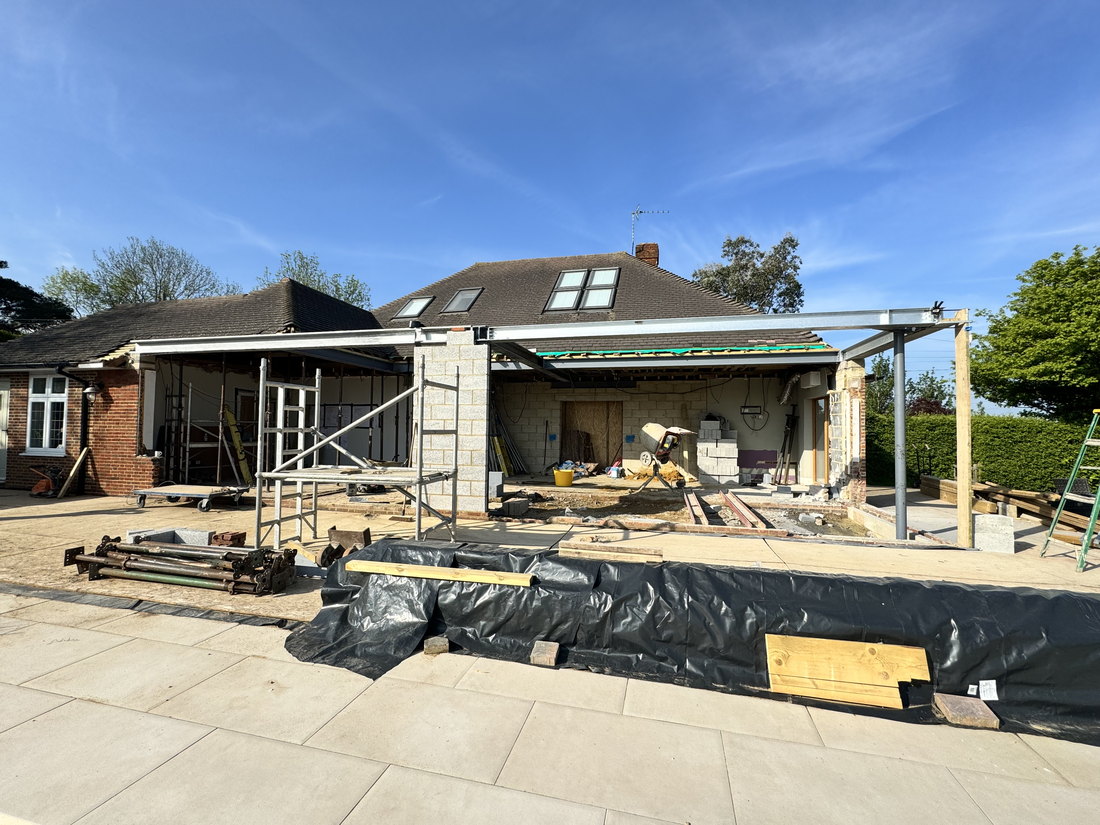
The rear extension under construction, with the blockwork up, the steel beam in and the mono pitched roof being framed out, by LD&C Homes
/ StructureSteel in, roof being framed
The finished single storey rear extension in grey stock brick, with a mono pitched tiled roof, three roof windows and large format bifold doors onto a porcelain patio, by LD&C Homes
/ ExtensionFinished, grey stock brick
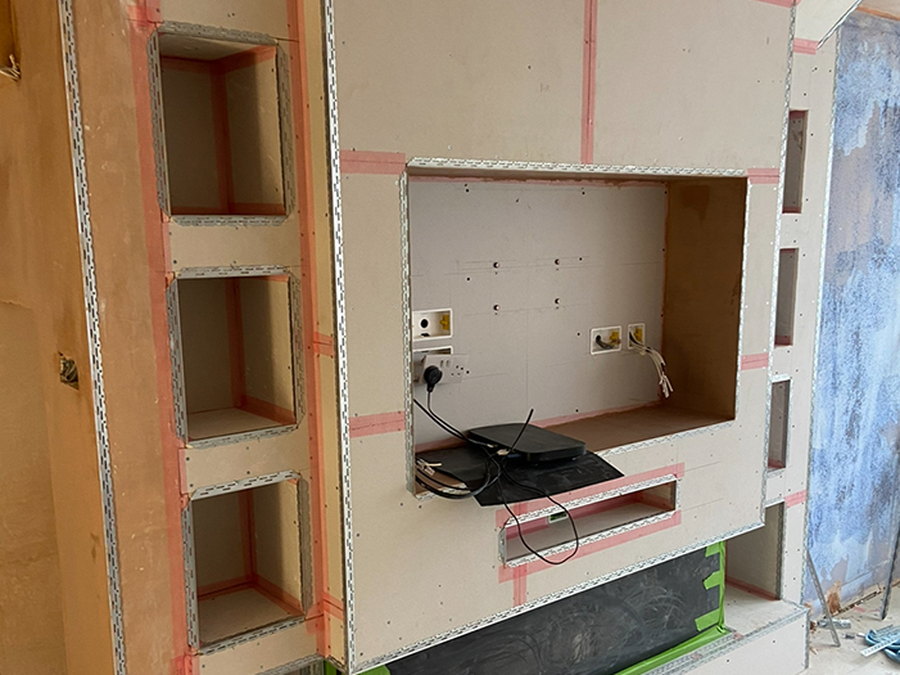
The media wall under construction, boarded and taped out with recessed shelving and openings formed for the screen and the fire, by LD&C Homes
/ Media wallBoarded and taped out
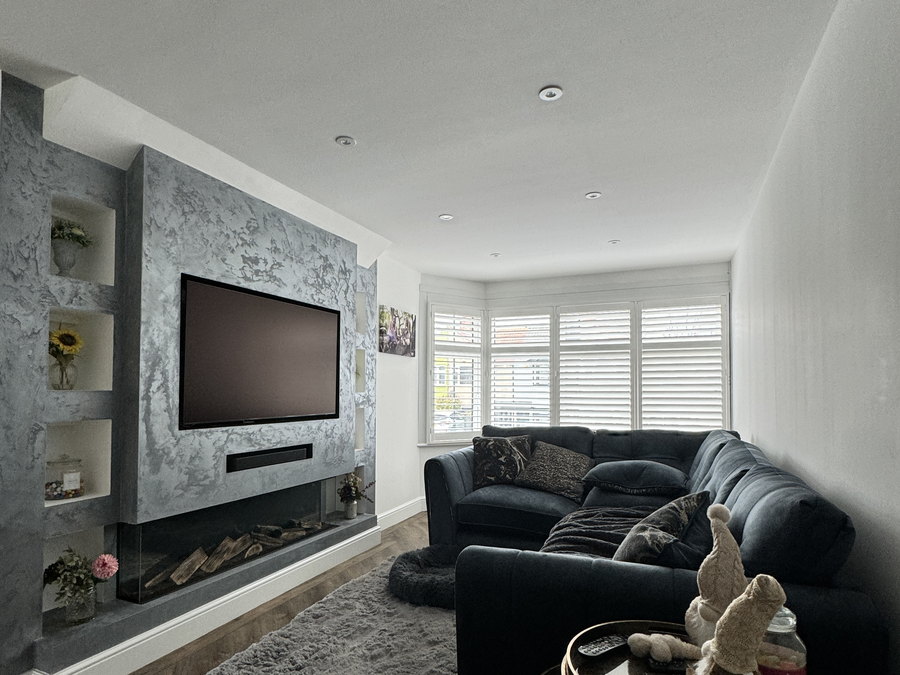
The finished media wall in polished plaster, with recessed shelving, a mounted screen and a long inset fire below, by LD&C Homes
/ Media wallFinished in polished plaster
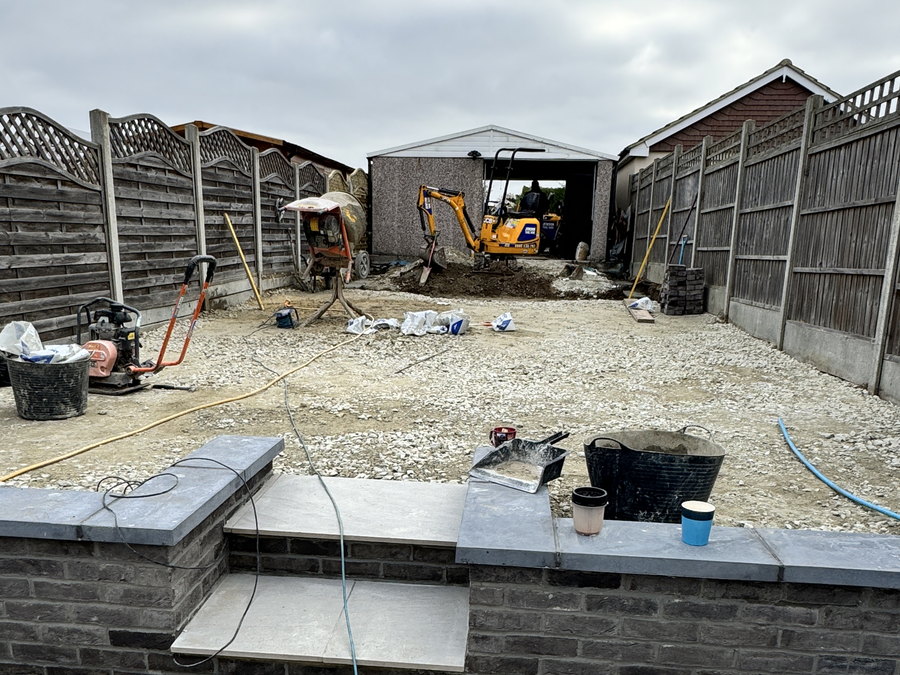
The garden under construction, with the raised porcelain patio and brick retaining wall laid and the upper level being excavated, by LD&C Homes
/ GardenRetaining wall and patio going in
The finished garden, with a large porcelain patio, brick retaining walls, steps up to a level lawn and a path to the garden building, by LD&C Homes
/ GardenFinished, two levels
The finished ground floor looking through the open plan kitchen to the seating area and bifold doors onto the garden, by LD&C Homes
/ Ground floorKitchen through to seating
The finished lounge with the polished plaster media wall, inset fire and shuttered bay window, by LD&C Homes
/ LoungeFinished

Eynsford

Extension, loft conversion
and ground floor renovation

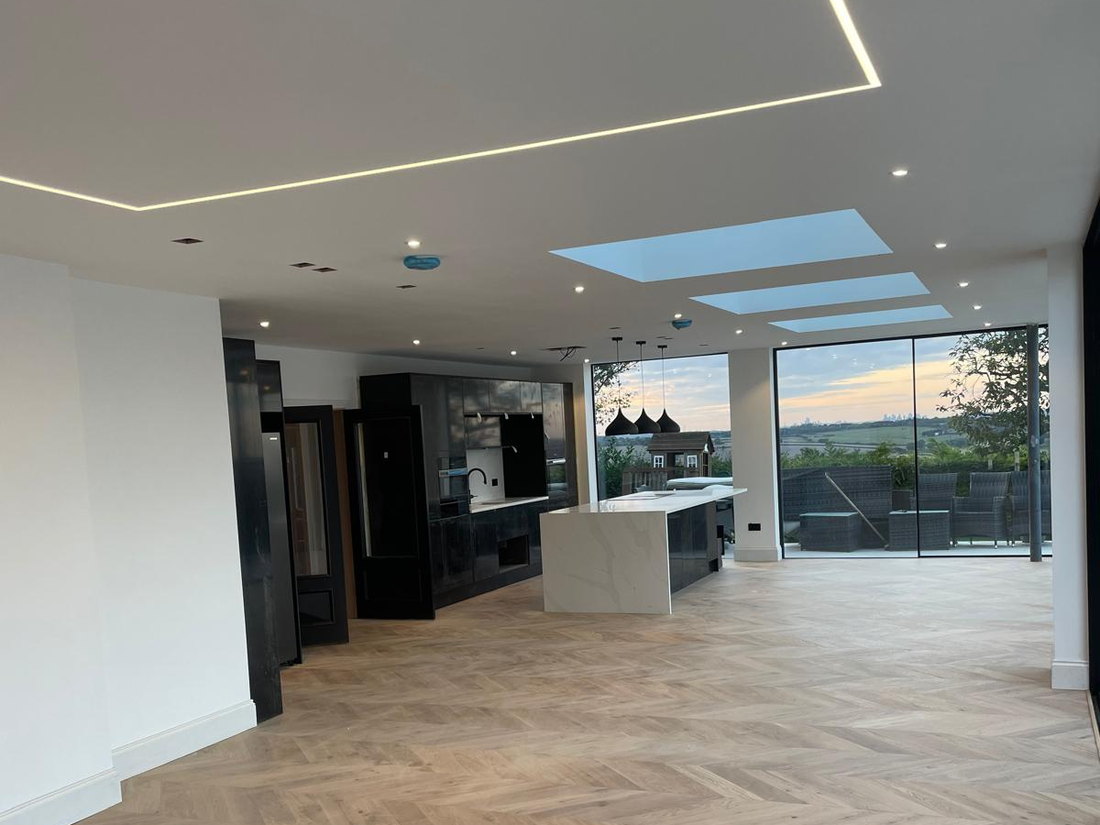
A finished open plan kitchen with matt black full height units, a large stone island, chevron oak flooring and full height glazing looking out over open fields, built by LD&C Homes

An extension, a loft conversion and a full ground floor renovation, run as one job rather than three. The house looks out over open fields, so the whole scheme was built around getting that view into as much of the house as possible.

That meant a lot of glass and the steelwork to carry it. Large steel beams took out the structure that was breaking the ground floor into rooms, and the rear elevation became full height sliding glazing across almost its entire width.

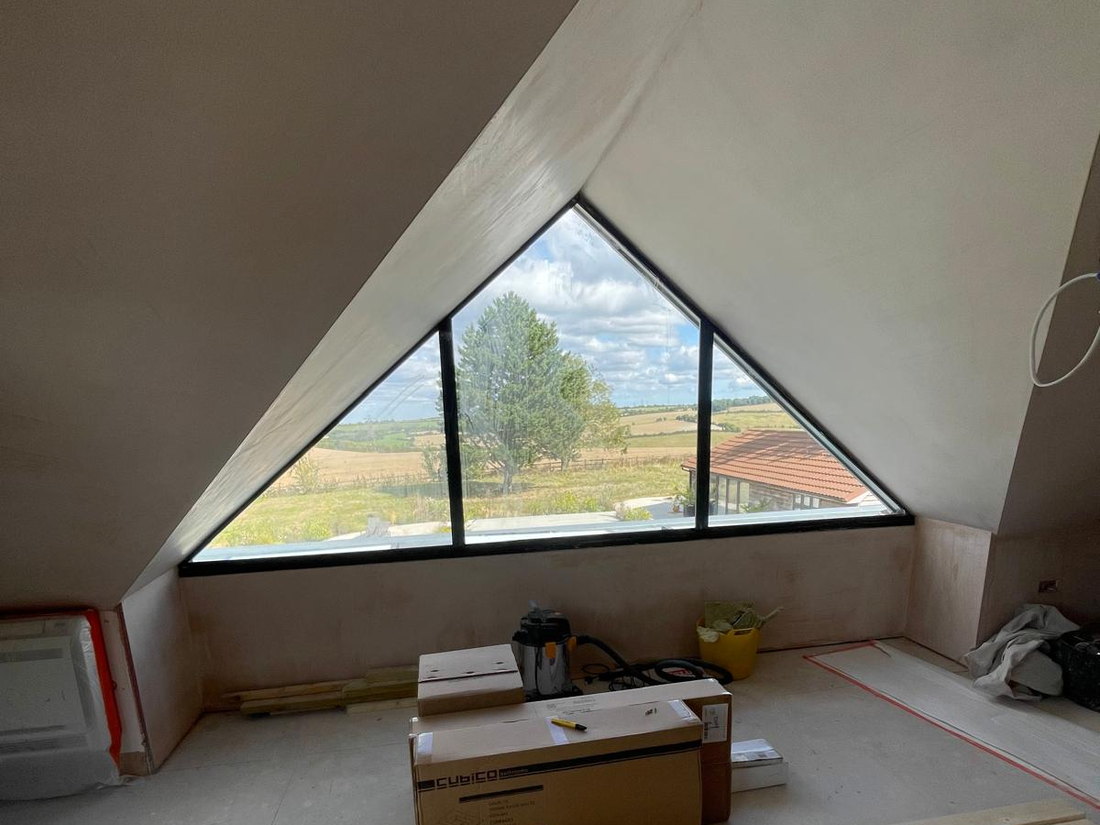
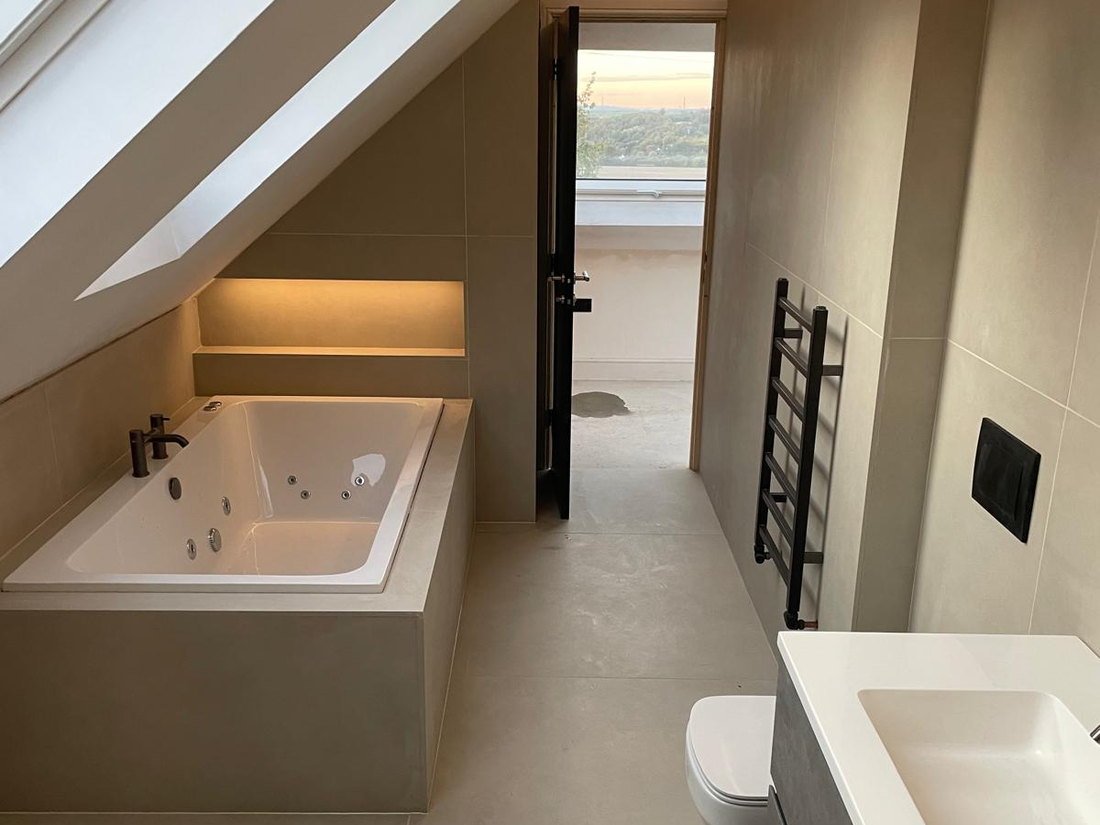
The loft went up as a master bedroom suite with an en-suite shower room and a separate bathroom, with a gable window taking the same view from the top of the house. Specification was high throughout, and close to a quarter of the total budget went on glazing and sliding doors alone.

Around £200,000 Close to a quarter of it in glazing
Around 8 months On site, start to handover
What the job covered
  • /Single storey extension
  • /Loft conversion
  • /Master suite with en-suite
  • /Structural steelwork
  • /Full height sliding glazing
  • /Ground floor renovation
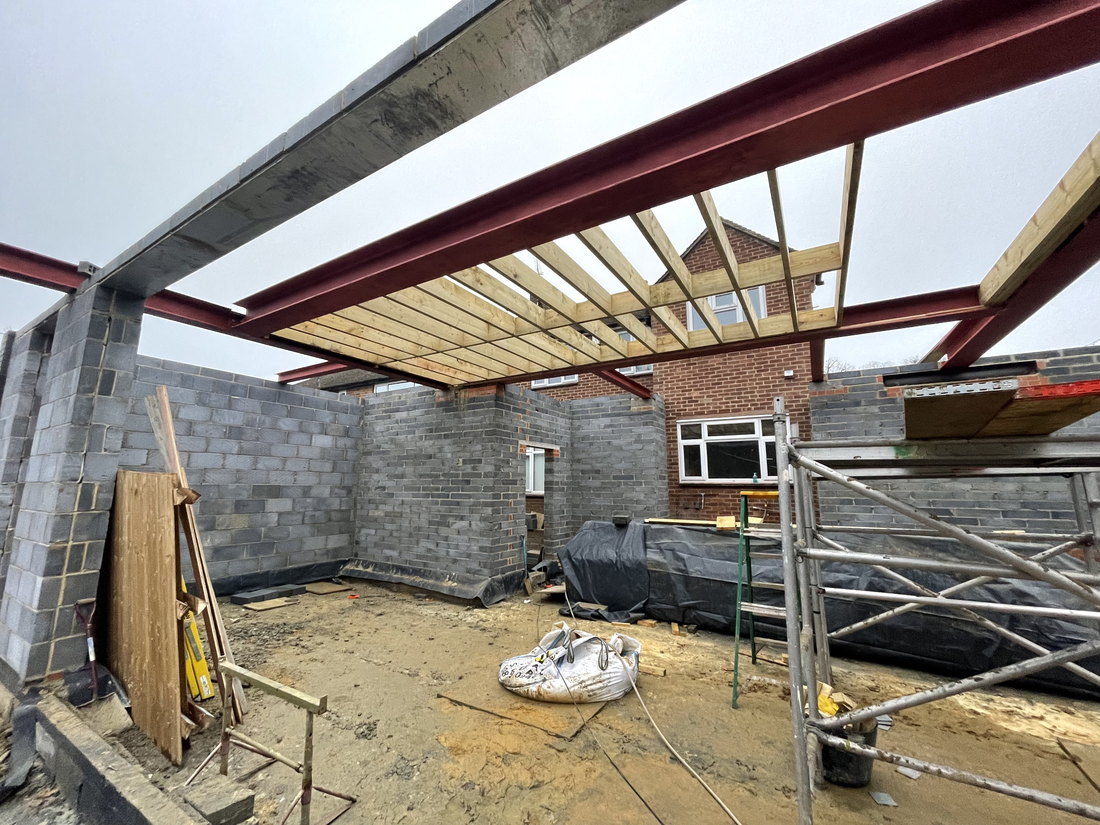
The extension under construction, with the steel frame erected across the back of the house, the original rear wall removed and blockwork going up, by LD&C Homes
/ StructureSteel frame up, house opened out
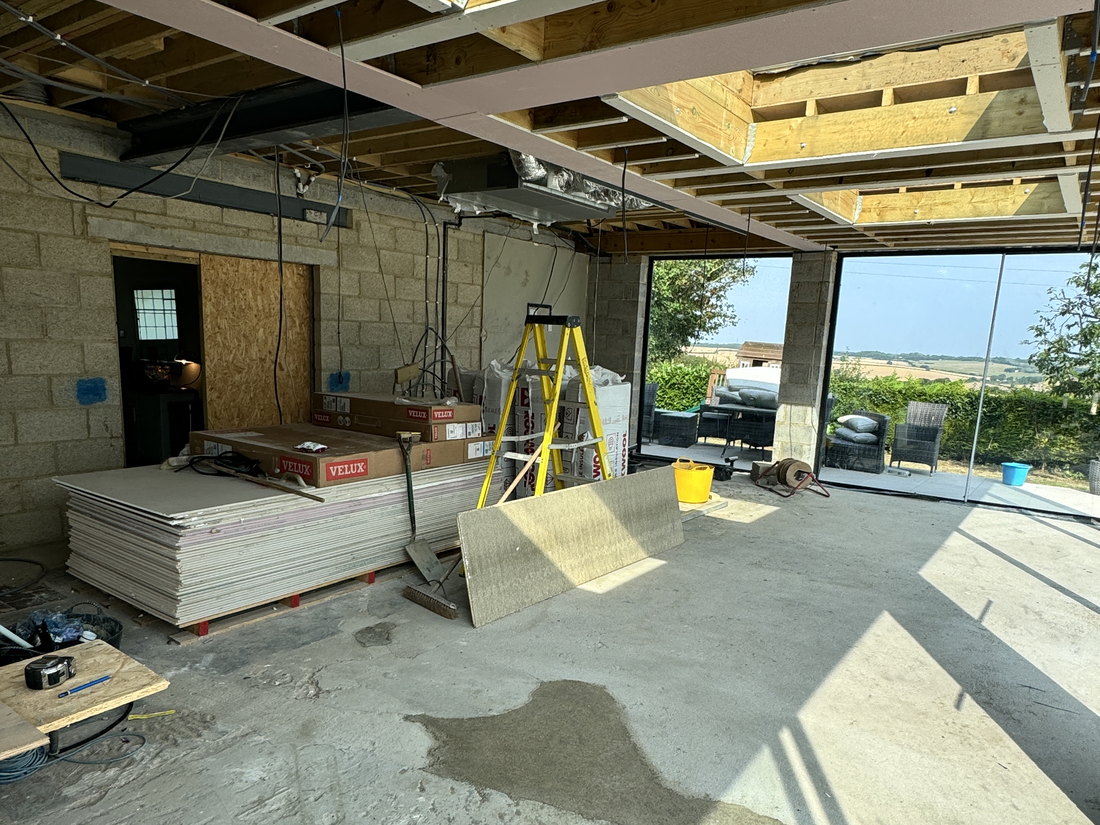
Inside the extension during construction, with steel beams and timber joists overhead, rooflight openings formed and the glazing openings looking out over fields, by LD&C Homes
/ SteelsBeams in, openings formed
The extension with full height sliding glazing installed across two elevations, the shell still in blockwork before rendering, by LD&C Homes
/ GlazingSliding units in, shell still blockwork
The loft during conversion, with the roof structure exposed and the opening formed for a full height gable window looking out over open fields, by LD&C Homes
/ LoftRoof opened for the gable window
The converted loft plastered out, with the triangular gable window installed and the view over open fields through it, by LD&C Homes
/ LoftPlastered, gable window in
The finished bathroom in the loft conversion, with a bath set under the slope, a wall hung vanity unit and large format tiling, by LD&C Homes
/ BathroomFinished under the slope
The finished open plan ground floor at dusk, with chevron oak flooring, rooflights, recessed lighting and full height glazing across the rear, by LD&C Homes
/ Ground floorFinished, looking through
The rear of the house at dusk after the extension and loft conversion, with full height sliding glazing across the back and a gable window above, by LD&C Homes
/ ExteriorFinished at dusk

Bexley

Whole house renovation
and extension

The finished open plan living and dining space, with large format porcelain floor tiles, a textured feature panel with concealed lighting, a dining table and a bar area beyond, built by LD&C Homes

An extensive whole house renovation and extension, which in practice meant taking the house back to almost nothing and rebuilding it. Very little of the original remained by the time the structure was finished.

Three bathrooms, a cinema room, a utility room and a boot room. A large bespoke kitchen designed and fitted, underfloor heating throughout the whole ground floor, and an extensive entrance hallway opening onto a gallery landing with a floating staircase built and finished on site.

Outside, a resin bound driveway laid by our own team, and extensive garden landscaping incorporating a home office and a full training studio and gym.

Over 2 years On site, start to finish
What the job covered
  • /Whole house rebuild
  • /Three bathrooms
  • /Cinema room
  • /Bespoke kitchen
  • /Underfloor heating throughout
  • /Floating staircase
  • /Resin bound driveway
  • /Home office and gym
The original brick house from the road before work started, with a tiled roof, timber windows and a block paved drive
/ BeforeThe house as it was
The house stripped back to structure and scaffolded, with the new roof being framed and blockwork going up around the original, by LD&C Homes
/ StructureStripped back and re-roofed
The steel frame installed over the ground floor, carrying the new floor structure above with timber joists between the beams, by LD&C Homes
/ SteelsFrame in over the ground floor
The rear elevation under construction, with the new blockwork up, the first floor structure in and the large ground floor openings formed, by LD&C Homes
/ RearBlockwork and first floor in
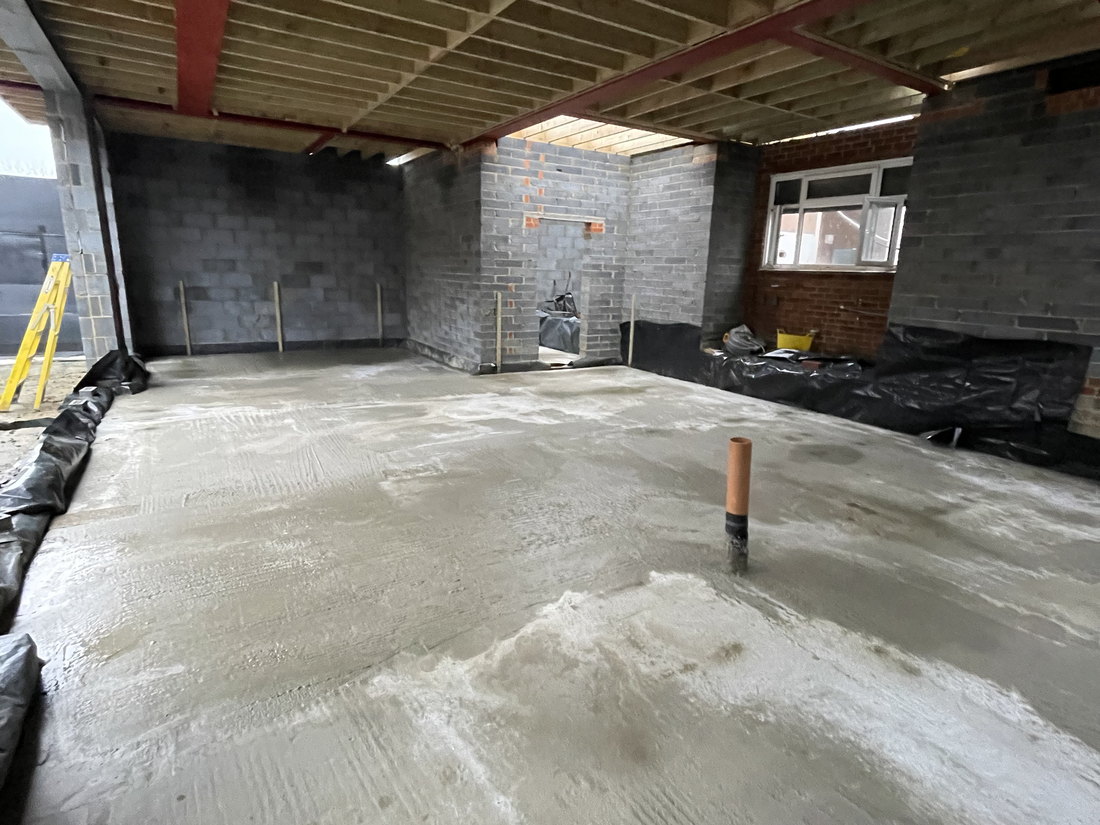
The ground floor as a shell, with the new slab poured, blockwork walls and the steel structure overhead before first fix, by LD&C Homes
/ Ground floorSlab down, steels overhead
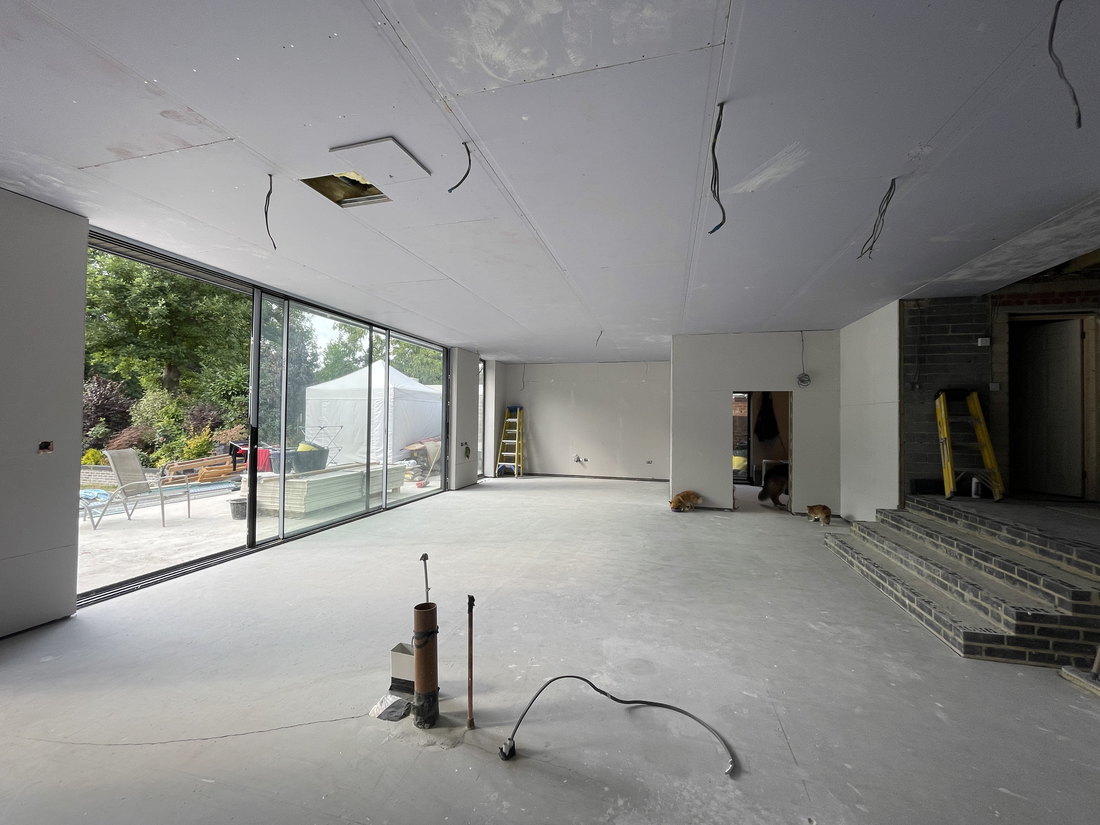
The ground floor plastered out with the sliding glazing installed, underfloor heating laid and the floor screed down, by LD&C Homes
/ Ground floorPlastered, glazing and screed in
The stair opening during construction, with a temporary staircase in the shell and the surrounding blockwork exposed, by LD&C Homes
/ StaircaseThe opening during the build
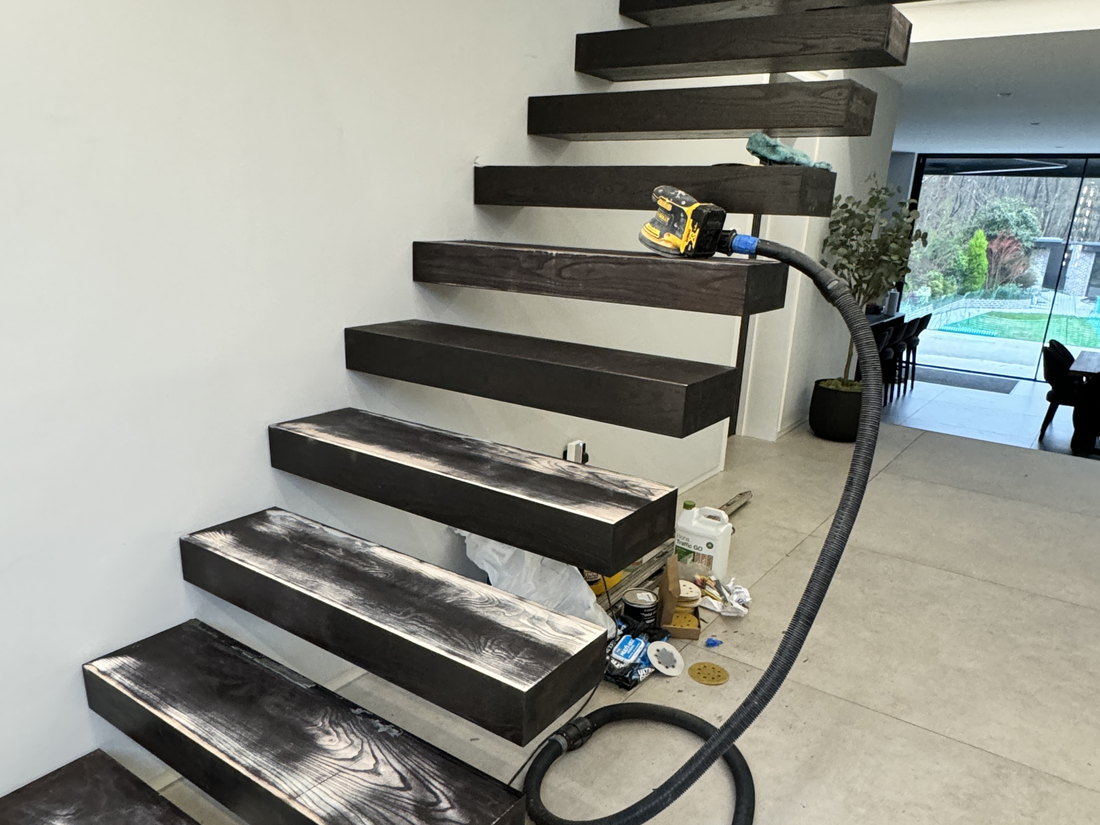
The floating staircase treads being sanded and finished on site, cantilevered from the wall with no visible support, by LD&C Homes
/ StaircaseTreads finished on site
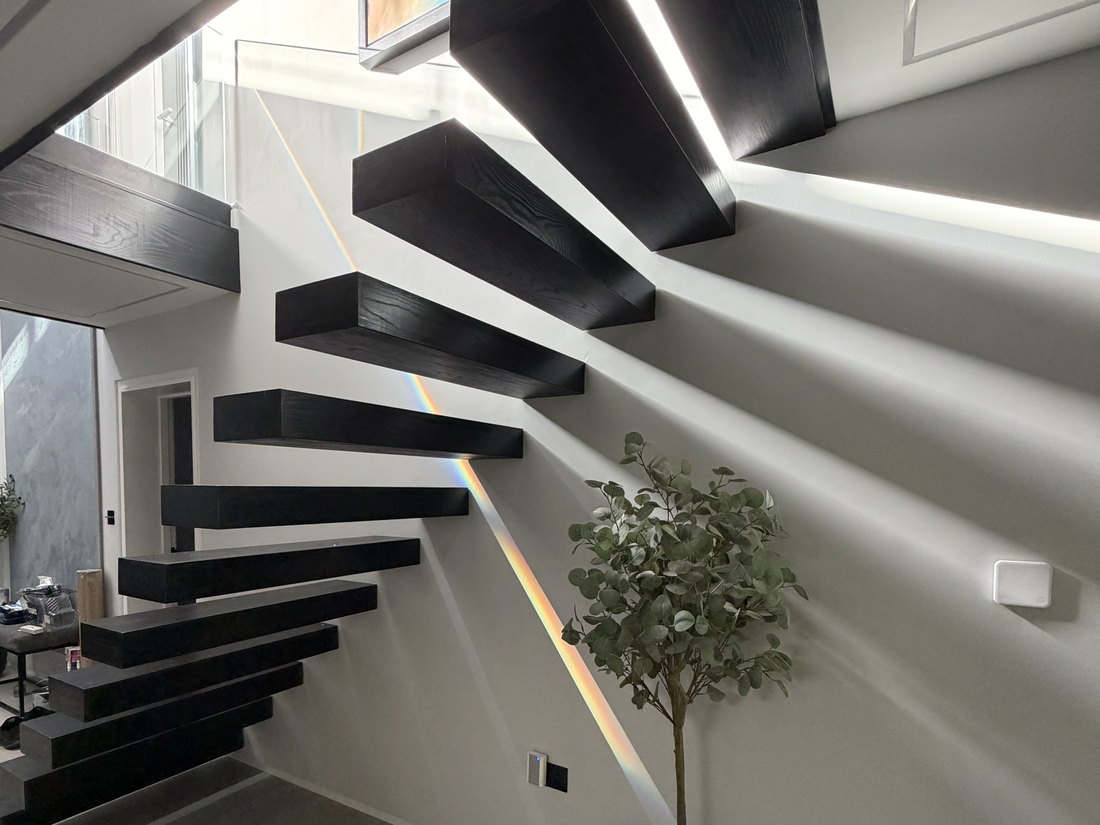
The finished floating staircase seen from below, showing the cantilevered treads, the concealed lighting behind them and the gallery landing above, by LD&C Homes
/ StaircaseFinished, seen from below
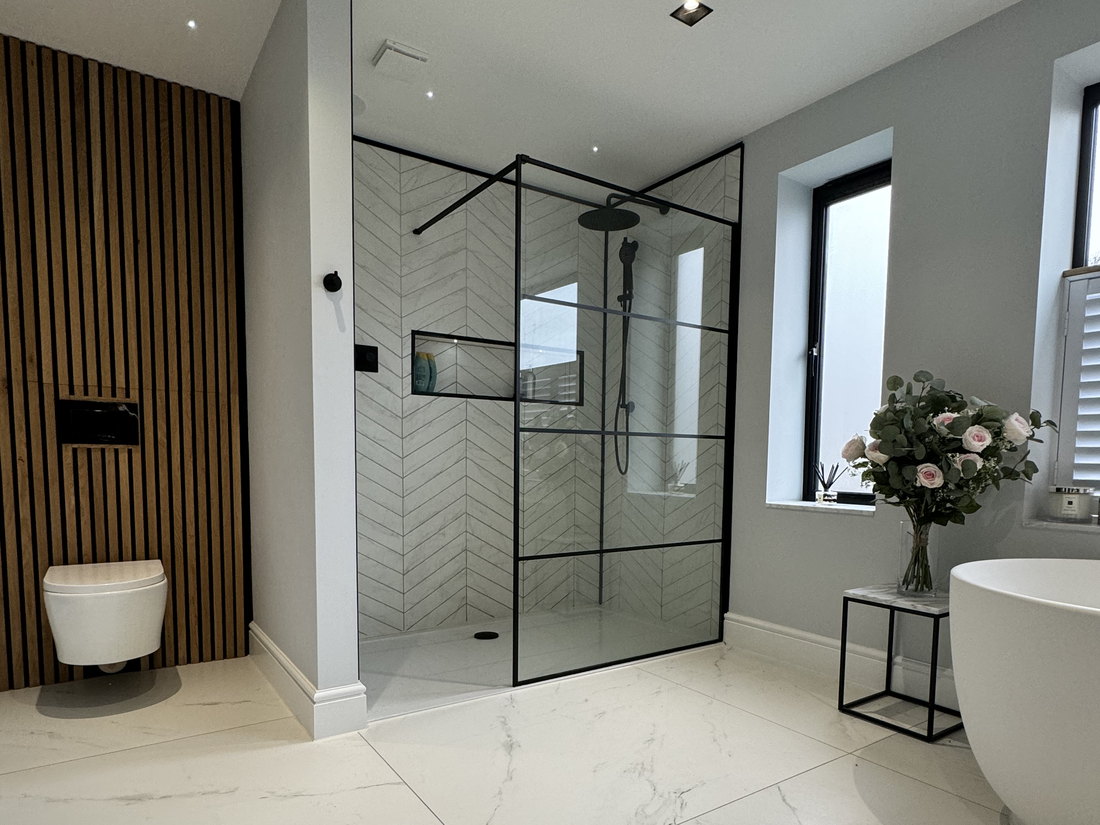
A finished bathroom with a walk in shower behind black framed glazing, herringbone tiling, a fluted timber panel wall, a freestanding bath and large format marble effect floor tiles, by LD&C Homes
/ BathroomOne of three, finished
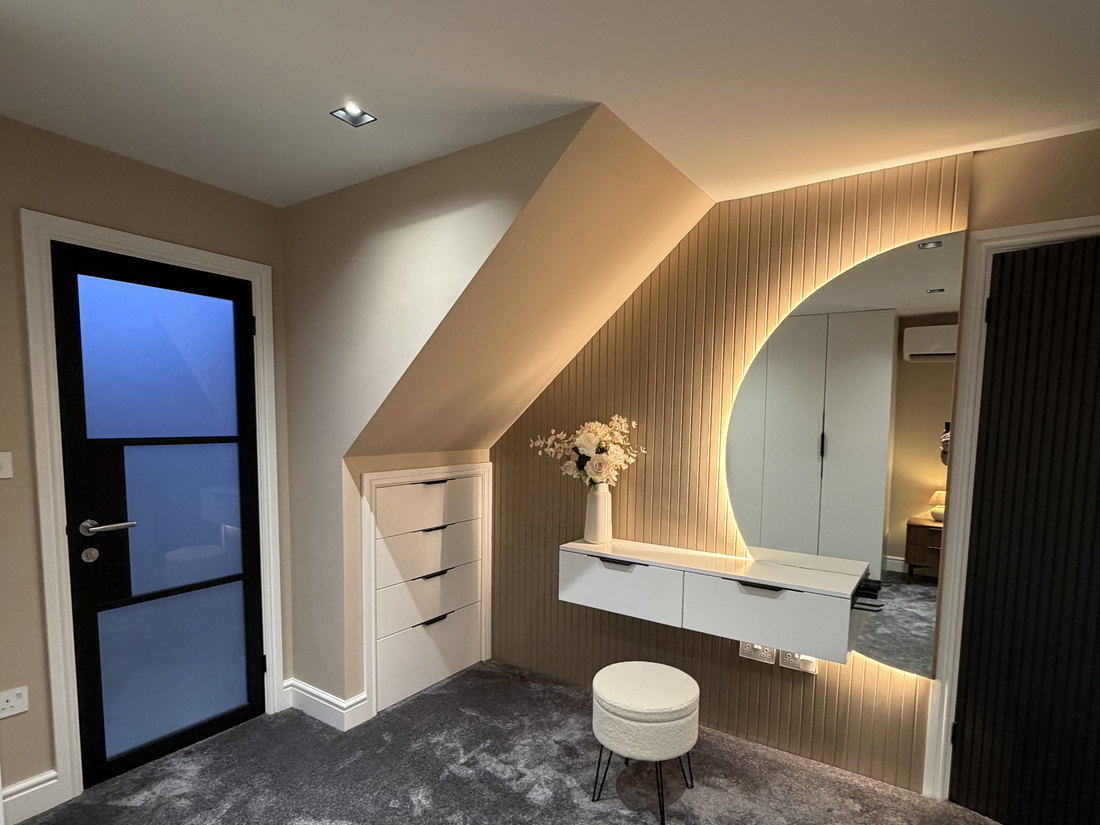
A finished bedroom with a fitted dressing area, fluted panelling with a backlit round mirror, built in drawers under the slope and a wall hung vanity, by LD&C Homes
/ BedroomFitted dressing area
The finished house from the road after the rebuild, with dark vertical cladding, brick piers, render, a full height glazed gable over the entrance and a resin bound driveway, by LD&C Homes
/ AfterThe finished house

Next step

Talk to us about
your project

Every one of these started with somebody describing a house that had stopped working. We will come and look at yours, measure up and price it properly. The survey is free, the quote is itemised, and no deposit is taken at any point.

Request a quote

Or call 020 3576 5639 or 07766 161063, or message us on WhatsApp.

/Areas we serve

Whole house renovations across all of the above. See every area we cover

Call Get a quote