
Loft conversions
Loft Conversions in Bexley
Rear dormer and hip to gable loft conversions across Bexley, built by our own team. This is the town we are based in, and these roofs are the ones we know best.

- /30+ years experience
- /200+ verified TrustATrader reviews
- /Fully insured
- /No deposit taken
- /Our own team on site
Working in DA5
The roofs
around here
Bexley is where we are based, and the roofs across Old Bexley, Bexley Village, Upton, Albany Park and Blendon are almost all interwar and nineteen thirties. That matters more for a loft conversion than for anything else we build, because the age of the roof decides how much of it has to come out before a floor can go in.
Roofs from that period were cut on site out of timber, with purlins and struts rather than a factory made frame. The struts come out, the purlins get supported differently and the space opens up. It is a well understood job on a DA5 house and it is why a loft conversion here is usually more straightforward than on a postwar estate.
Head height is generally good on these houses. Plenty of them come in at or above the two and a bit metres you want at the ridge before anything is lined, which leaves room for insulation and a floor without the finished ceiling closing in on you.
Almost everybody stays living in the house while we do it. Most of the work happens above your ceiling and comes in over the scaffold, so the disruption downstairs is limited to the week the stairs go in.
Types of conversion
Which conversion
your roof will take
Almost every loft we convert in Bexley is one of these six. There is more on all of them on the main loft conversions page.
Hip to gable with rear dormer
The most common loft conversion we build in DA5, because most of these houses are hipped both sides of the roof. The hip is rebuilt square to make a gable, a dormer goes across the back, and what was a triangle becomes a proper floor with a bedroom and a shower room on it.
Rear dormer
Where the roof already ends in a gable, or where a hip is not worth rebuilding, a rear dormer on its own does most of the work. Flat roof, full width where the house allows, and standing height across the useful part of the floor rather than only along the ridge.
Hip to gable
Squaring off the hipped end without a rear dormer. Less floor than the two combined, but it keeps the back roof line untouched, which is sometimes what the house or the neighbour asks for.
Rooflight conversion
No change to the roof shape at all. Insulate, floor, put a staircase in and add roof windows. Only works where the head height is already there, which on a deeper Bexley roof it sometimes is. Much the cheapest way into a loft and worth checking before anything else is priced.
Mansard
The back of the roof rebuilt almost vertical with a shallow top. It gives the most floor of any conversion and it is nearly always a full planning application. Uncommon on these houses but it comes up on the older stock.
Bungalow loft conversions
Chalet and bungalow roofs are a different job again, and on the larger ones a loft conversion is really the first half of something bigger. Worth reading the chalet conversions page before deciding which one you are actually asking for.
Recent loft conversions
Completed Projects
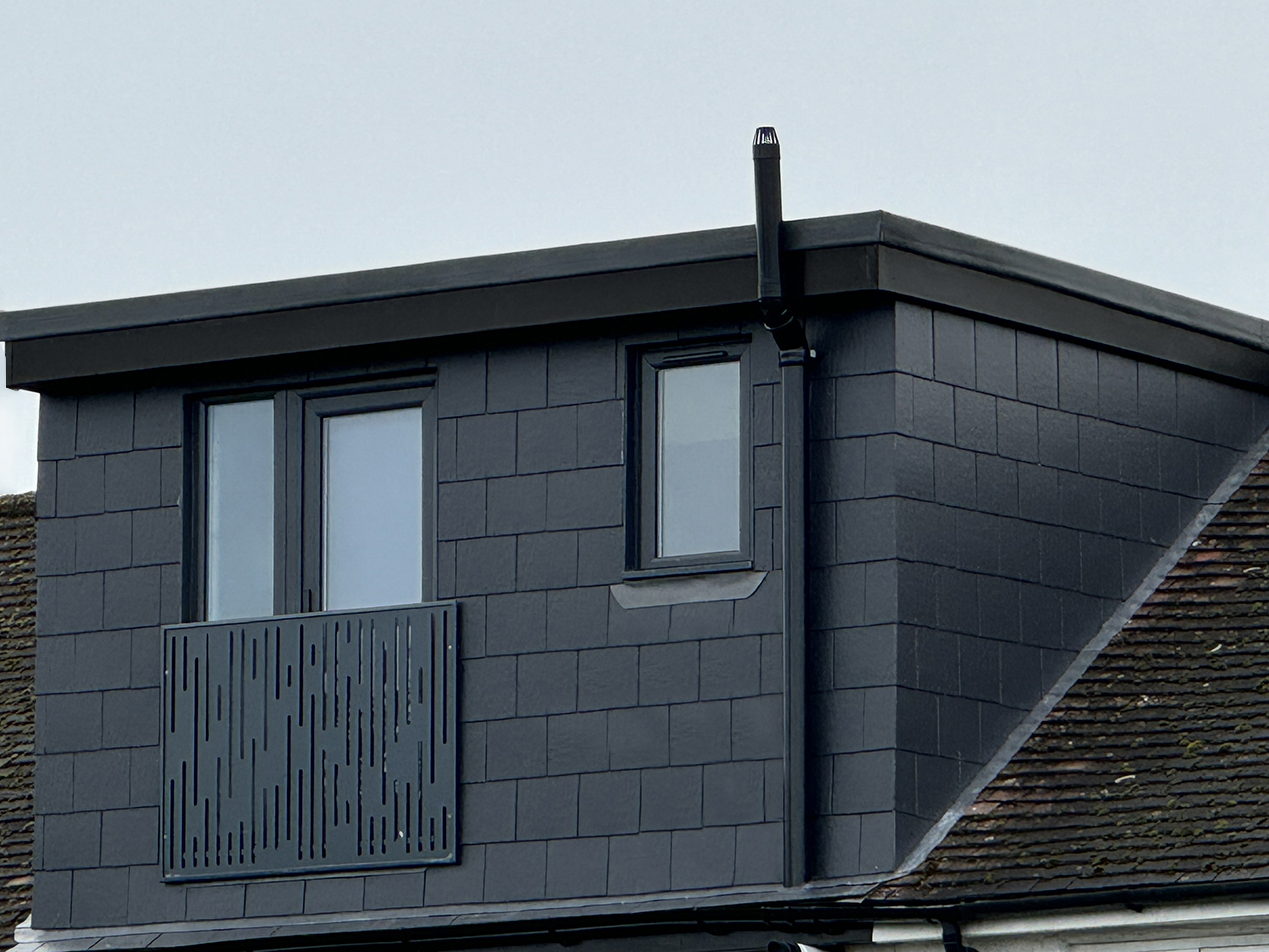
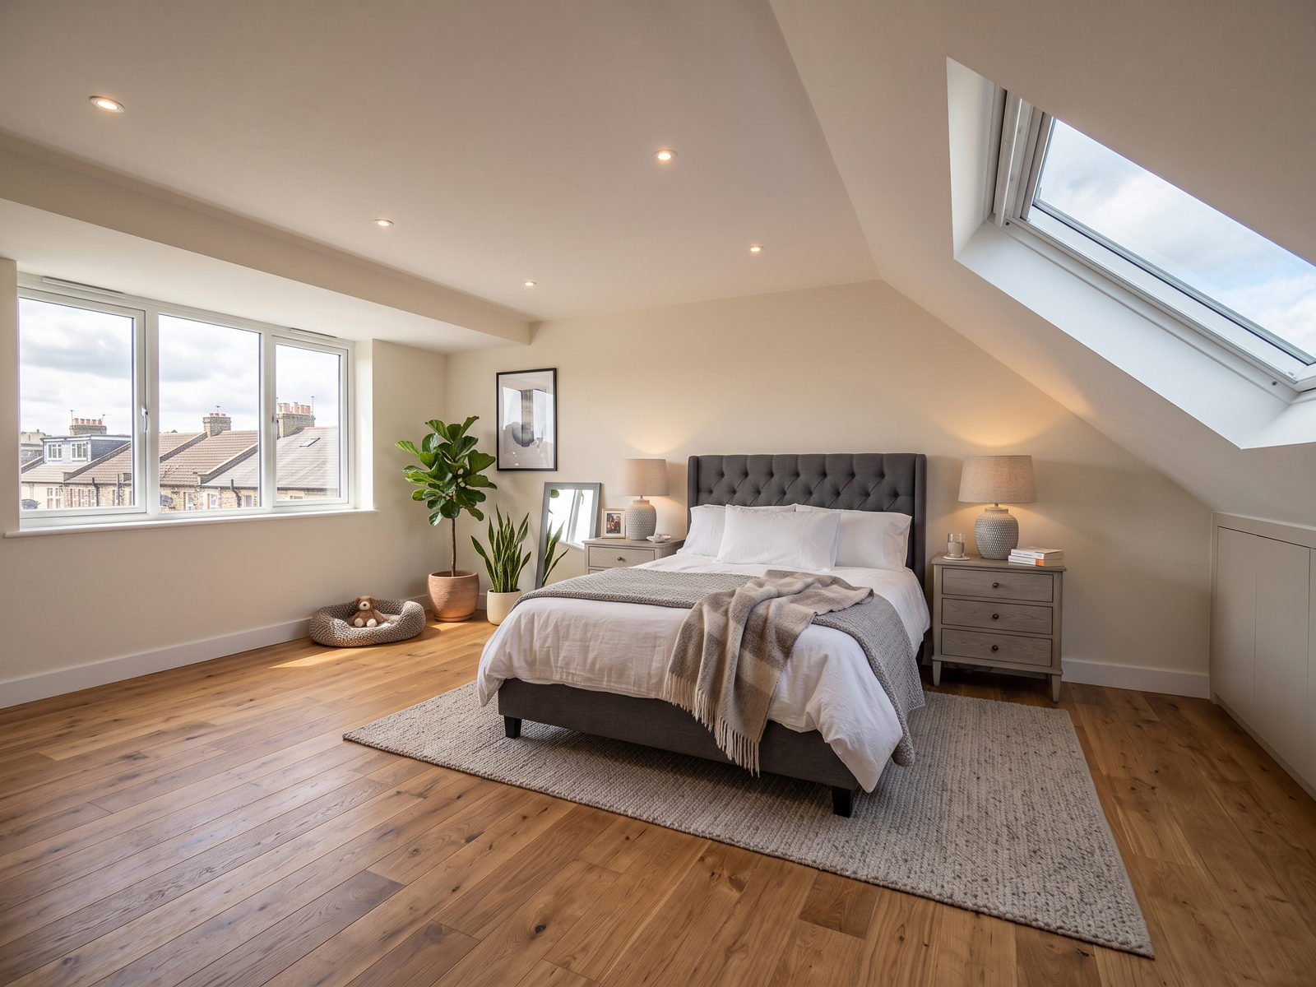
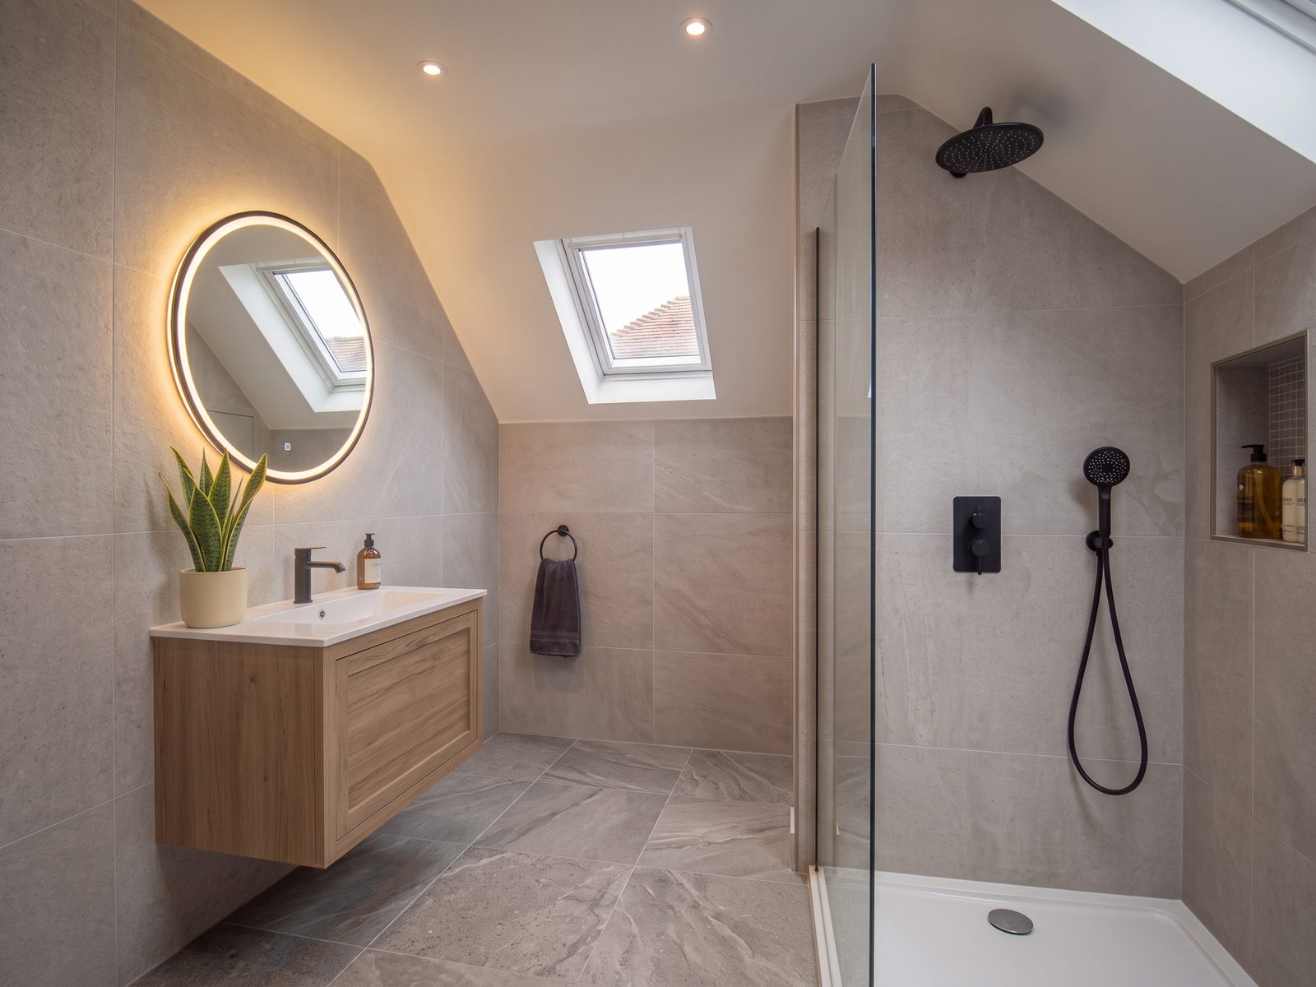
Typical loft conversion £60,000 to £85,000, eight to twelve weeks on site
What it costs
Straight answers
on price
- £60,000 to £85,000Loft conversions
- 8 to 12 weeksOn site, start to handover
- No depositBilled in arrears, free survey and itemised quote
A rear dormer on a straightforward cut roof sits near the bottom of that range. A hip to gable with a dormer, a shower room, a rebuilt heating system and a staircase that needs the floor below reworking sits at the top. What the roof is made of moves it more than the size of the room does, which is why nobody can price your loft in Bexley over the phone. We come and look at it first. More on costs
Local detail
What we find
in Bexley lofts
Four things that come up often enough on these roofs to be worth saying before you ask.
The roof is cut, not trussed
Almost every interwar DA5 roof was built stick by stick on site, which means the timbers holding it up can be reorganised rather than replaced wholesale. That is the single biggest reason a loft conversion here costs less than on a nineteen seventies estate house.
The stairs are the hard part downstairs
The new flight normally comes off the existing landing, and on a three bedroom semi that usually costs you a chunk of the smallest bedroom or the airing cupboard. We work that out at survey and show you exactly what it takes, because it is the part people have not pictured.
Volume allowances, and where they run out
Permitted development gives a semi detached or detached house fifty cubic metres and a terrace forty, with nothing forward of the roof slope facing the road. A full width rear dormer on a wider Bexley semi can get close to that limit. Your architect confirms the numbers.
Water tanks, and what replaces them
Most of these houses still have a cold tank sitting exactly where the new room wants to be. It comes out, and the system usually changes to a combi or an unvented cylinder at the same time. That is a real cost and it belongs in the quote rather than in a surprise.
We also build house extensions, garage conversions and whole house renovations in Bexley. For everything we do in the town, see builder in Bexley.
Next step
Find out what
your loft will give you
Send us the details and we will come to the house in Bexley, get up into the roof, measure the height properly and tell you what it will take. The survey is free, the quote is itemised, and no deposit is taken at any point.
Or call 020 3576 5639 or 07766 161063, or message us on WhatsApp.