
House extensions
House Extensions in Dartford
Rear, wrap around and double storey extensions across Dartford, built by our own team. The plots here are wider and longer than anything nearer London, and the extensions are bigger with them.

- /30+ years experience
- /200+ verified TrustATrader reviews
- /Fully insured
- /No deposit taken
- /Our own team on site
Working in DA1 and DA2
Extending a house
in Dartford
The extensions we build in Dartford are usually the largest ones we do. Plots through Wilmington, Joydens Wood, Darenth and out towards Stone are wider and longer than anything nearer London, and that changes what is worth building rather than just how much of it fits.
Depth is the obvious gain. A five or six metre rear extension on a DA2 plot still leaves a garden most people in town would take. Width matters more though, because a wider plot means the new space can run across the back of the house rather than out from one corner of it.
Dartford is also more mixed than the towns west of it. Interwar semis around Temple Hill and Barnes Cray, postwar and later housing through Stone and Slade Green, and larger detached houses out towards Darenth and Wilmington. What suits one of those does not suit the next, which is why we measure before we say anything about what your house will take.
Access here is generally better than we get closer in. Wider roads, longer driveways and side gates mean a lorry can often reach the back of the house, and that shows up in the groundworks figure rather than in a conversation about barrows.
Types of extension
What kind of extension
your house will take
Almost every job we build in Dartford is one of these six, or two of them combined. More on all of them on the main extensions page.
Single storey rear extensions
The most common job in DA1 and DA2, and often the deepest ones we build. Flat roof with a lantern, or a pitched roof where the house asks for it, with sliding doors or bifolds across the back. The width of these plots means the extension can run the full back of the house rather than half of it.
Wrap around extensions
Rear and side in one, and on a wider Dartford plot this is where the largest ground floors come from. Kitchen, dining and living in a single room with a utility and a downstairs shower room tucked into the side return, which is more than most houses nearer London can fit.
Double storey extensions
Space below and a bedroom or bathroom above. Common out here because the plots take the footprint and the houses take the height. Nearly always a full application, and always more structural work to the existing house than the drawings suggest at first glance.
Kitchen extensions
The kitchen is what most of these extensions are for. Settle the layout before first fix. Drainage, circuits and the position of the island go in long before a single unit does, and on a large open plan floor the cost of moving them afterwards is worse, not better.
Side return extensions
Less of these here than in Sidcup or Bexleyheath, because Dartford houses are more often detached or well spaced. Where a side return does exist it is usually wide enough to take a utility room and a boot room rather than just widening the kitchen.
Extensions with structural alterations
On a wide extension the opening in the original back wall is long, which means a heavier steel and sometimes two. That is an engineer's calculation, not a guess, and building control will want to see it before anything is plastered over. Our own team fits the steelwork.
Recent extensions
Completed Projects
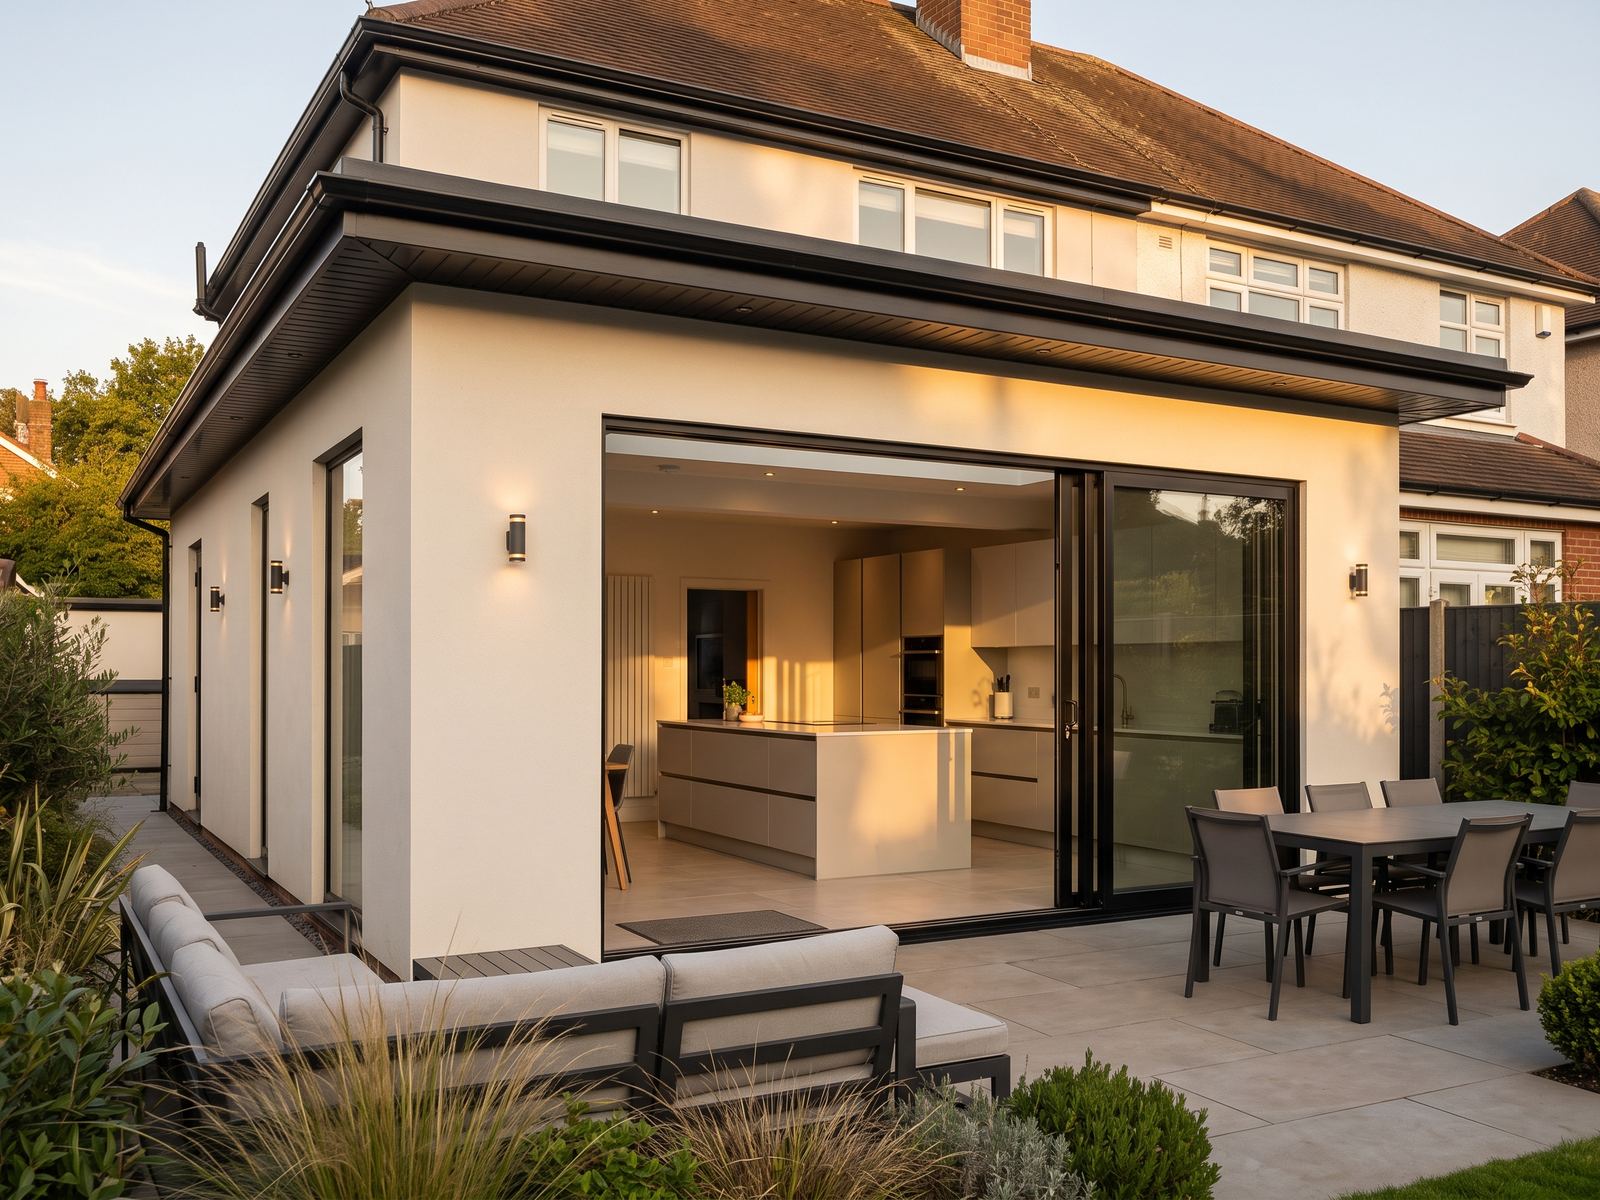
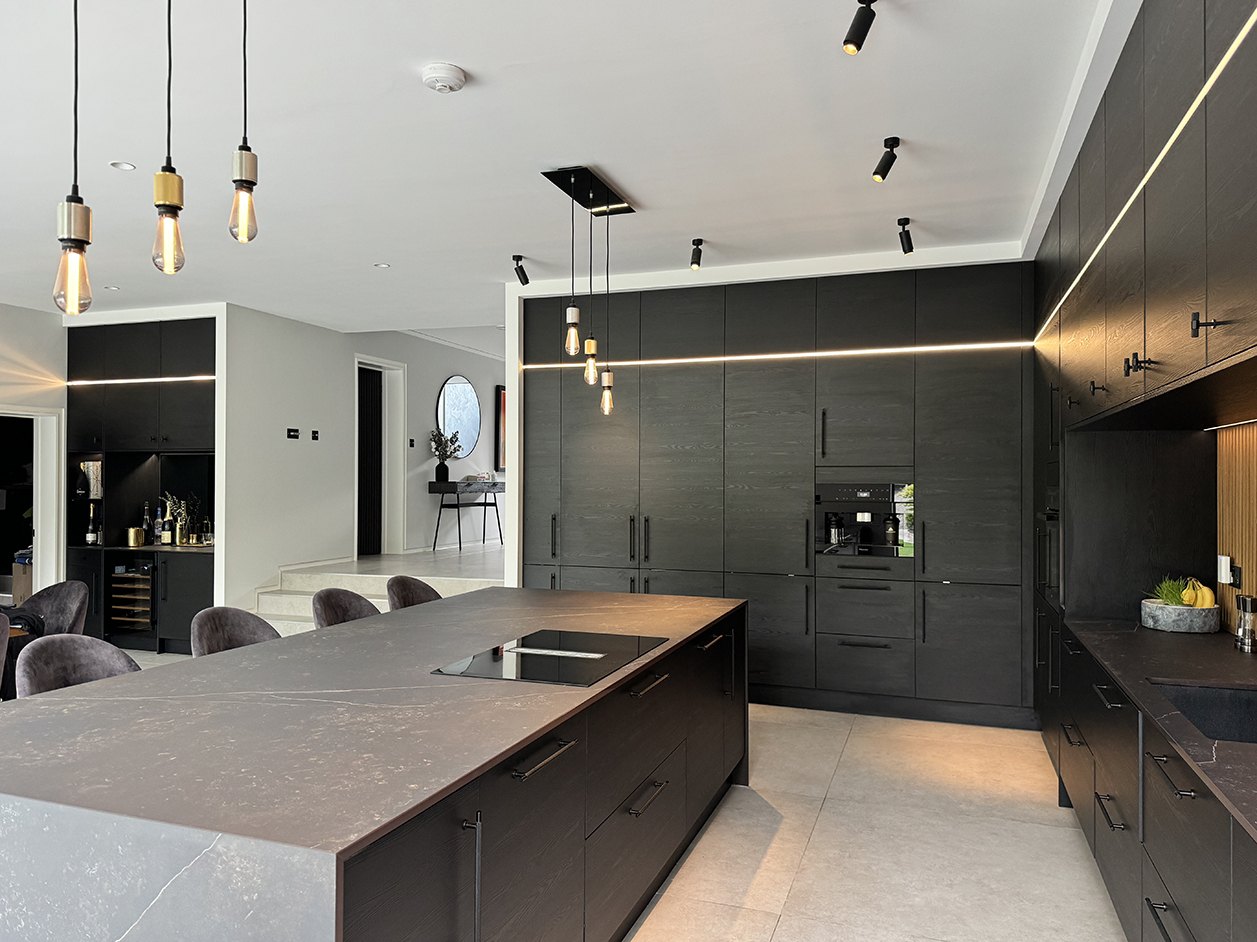

Typical project £50,000 to £140,000
What it costs
Straight answers
on price
- £50,000 to £140,000Typical house extension
- No depositBilled in arrears, free survey and itemised quote
- FreeSite survey and itemised quote
A single storey rear extension on a level plot with decent access sits near the bottom of that range. A double storey wrap around with a steel frame, altered drainage, a new kitchen and the rest of the ground floor reconfigured sits at the top. Nobody can price your extension over the phone, in Dartford or anywhere else. We measure up first, then price it, and the quote is itemised so you can see what every part of it is for. More on costs
Local detail
What we run into
on Dartford houses
Four things that come up often enough out here to be worth saying before you ask.
Ground conditions vary more
DA1 and DA2 cover chalk, made ground and river gravels within a few miles of each other, and foundation depth follows the ground rather than the drawing. We dig trial holes at survey. It is the difference between a groundworks price that holds and one that moves in week two.
Wider means heavier
A six metre opening in the back wall is a different beam from a three metre one, and it often needs padstones and a temporary support scheme rather than acrow props and optimism. The engineer sizes it. We build to what they specify.
Access is usually good, and worth using
Where a lorry can reach the back of the house the muck away, the concrete and the material all get cheaper and faster. We look at that on the first visit, because it is one of the few things that can genuinely take money off a quote.
Applications go to Dartford Council
Dartford has its own planning authority, not the one covering the towns to the west. Rules on permitted development are national, but how a case officer reads them is local. Your architect submits and deals with them, and we work to whatever comes back approved.
We also build loft conversions, garage conversions, chalet conversions and whole house renovations in Dartford. For everything we do in the town, see builder in Dartford.
Next step
Get a price for
your extension
Tell us roughly what you have in mind and we will come to the house in Dartford, measure up and talk through what is possible. The survey is free, the quote is itemised, and no deposit is taken at any point.
Or call 020 3576 5639 or 07766 161063, or message us on WhatsApp.