
Garage conversions
Garage Conversions in Bexleyheath
Integrated and detached garage conversions across Bexleyheath, built by our own team. On these plots it is the one extra room that costs no garden and no roof.
- /30+ years experience
- /200+ verified TrustATrader reviews
- /Fully insured
- /No deposit taken
- /Our own team on site
Working in DA6 and DA7
The garages
around here
On the tighter streets through Crook Log, Northumberland Heath and out towards Barnehurst, the garage is often the only spare space a house has. The garden is short, the loft is already spoken for or too shallow, and there sitting off the hall is a room with foundations, a floor and a roof already paid for.
The larger houses nearer Danson Park are a different proposition. Wider integrated garages, sometimes detached ones at the side, and enough footprint to make a downstairs bedroom with a shower room rather than a single useful room.
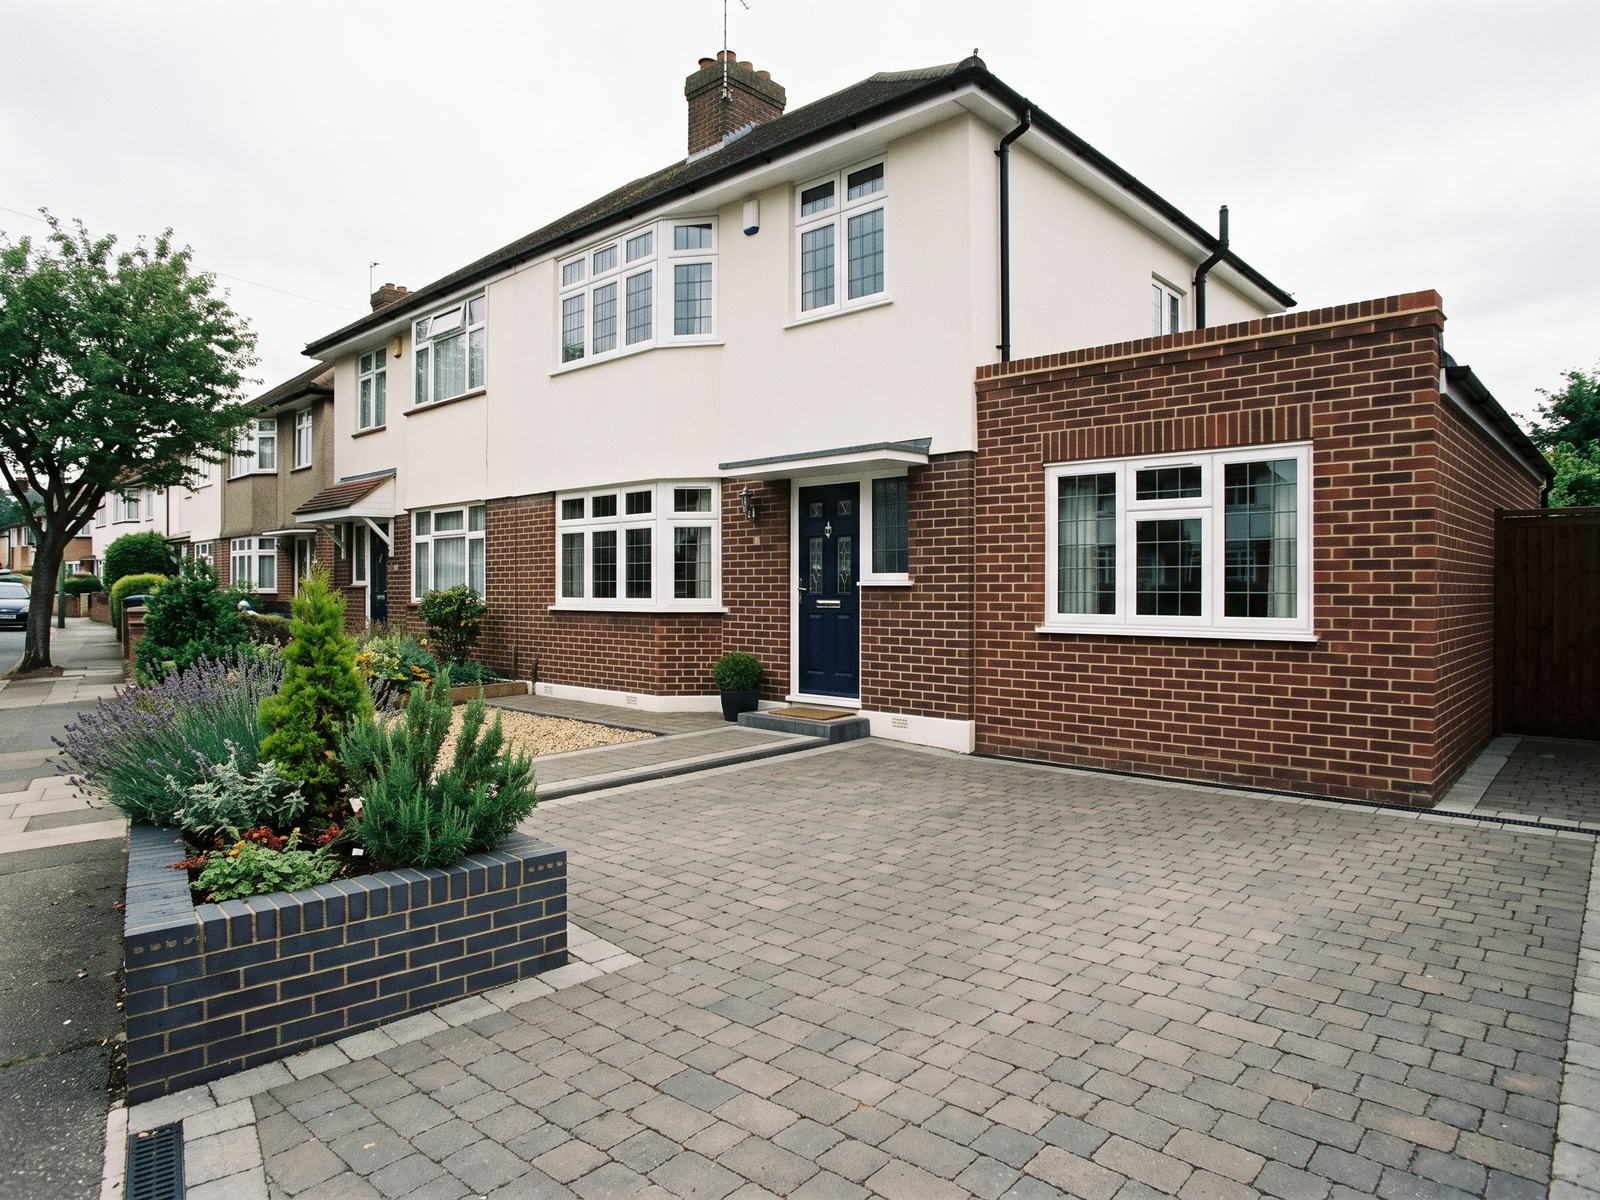
The work itself is the same either way. Close the front opening in matching brickwork, set a window that lines through with the rest of the elevation, form the opening into the house, build an insulated inner leaf, level the floor up to the hall and run the services.
Three to four weeks for an integrated garage. It is the least disruptive job we do, which on a house where a rear extension would have meant months of mess is a large part of the appeal.
What it becomes
Six things a garage
turns into
Almost every garage we convert in Bexleyheath becomes one of these six. There is more on all of them on the main garage conversions page.
Utility room
On a DA7 house where the kitchen is already the narrowest room, moving the machines and the boots into the garage does more for daily life than another metre of kitchen would. Needs drainage, which is the main cost, and the soil pipe is usually close on an integrated garage.
Home office
A room with a door and a window that is not a bedroom. On these houses that does not otherwise exist. Data run and sockets go in before the walls are closed, because retrofitting them afterwards means opening up work you have just paid for.
Playroom or snug
The cheapest version, with no drainage at all. Off the hall, close enough to hear and far enough to shut. On a house with a short garden it is where the noise goes when the weather is against you.
Downstairs bedroom
With a shower room alongside where the garage is wide enough, which on the larger Bexleyheath houses it often is. It is the version that changes what the house can do for somebody who cannot manage stairs.
Gym
Solid level floor, real insulation, proper ventilation. A garage arrives with none of the three and gets all of them as part of a proper conversion. Cheap to fit out once the shell is right.
Annexe or studio
Only where a detached garage has the footprint. Self contained with a shower and a kitchenette, at the top of the range, and carrying approvals that an internal conversion does not.
Recent garage conversions
Completed Projects
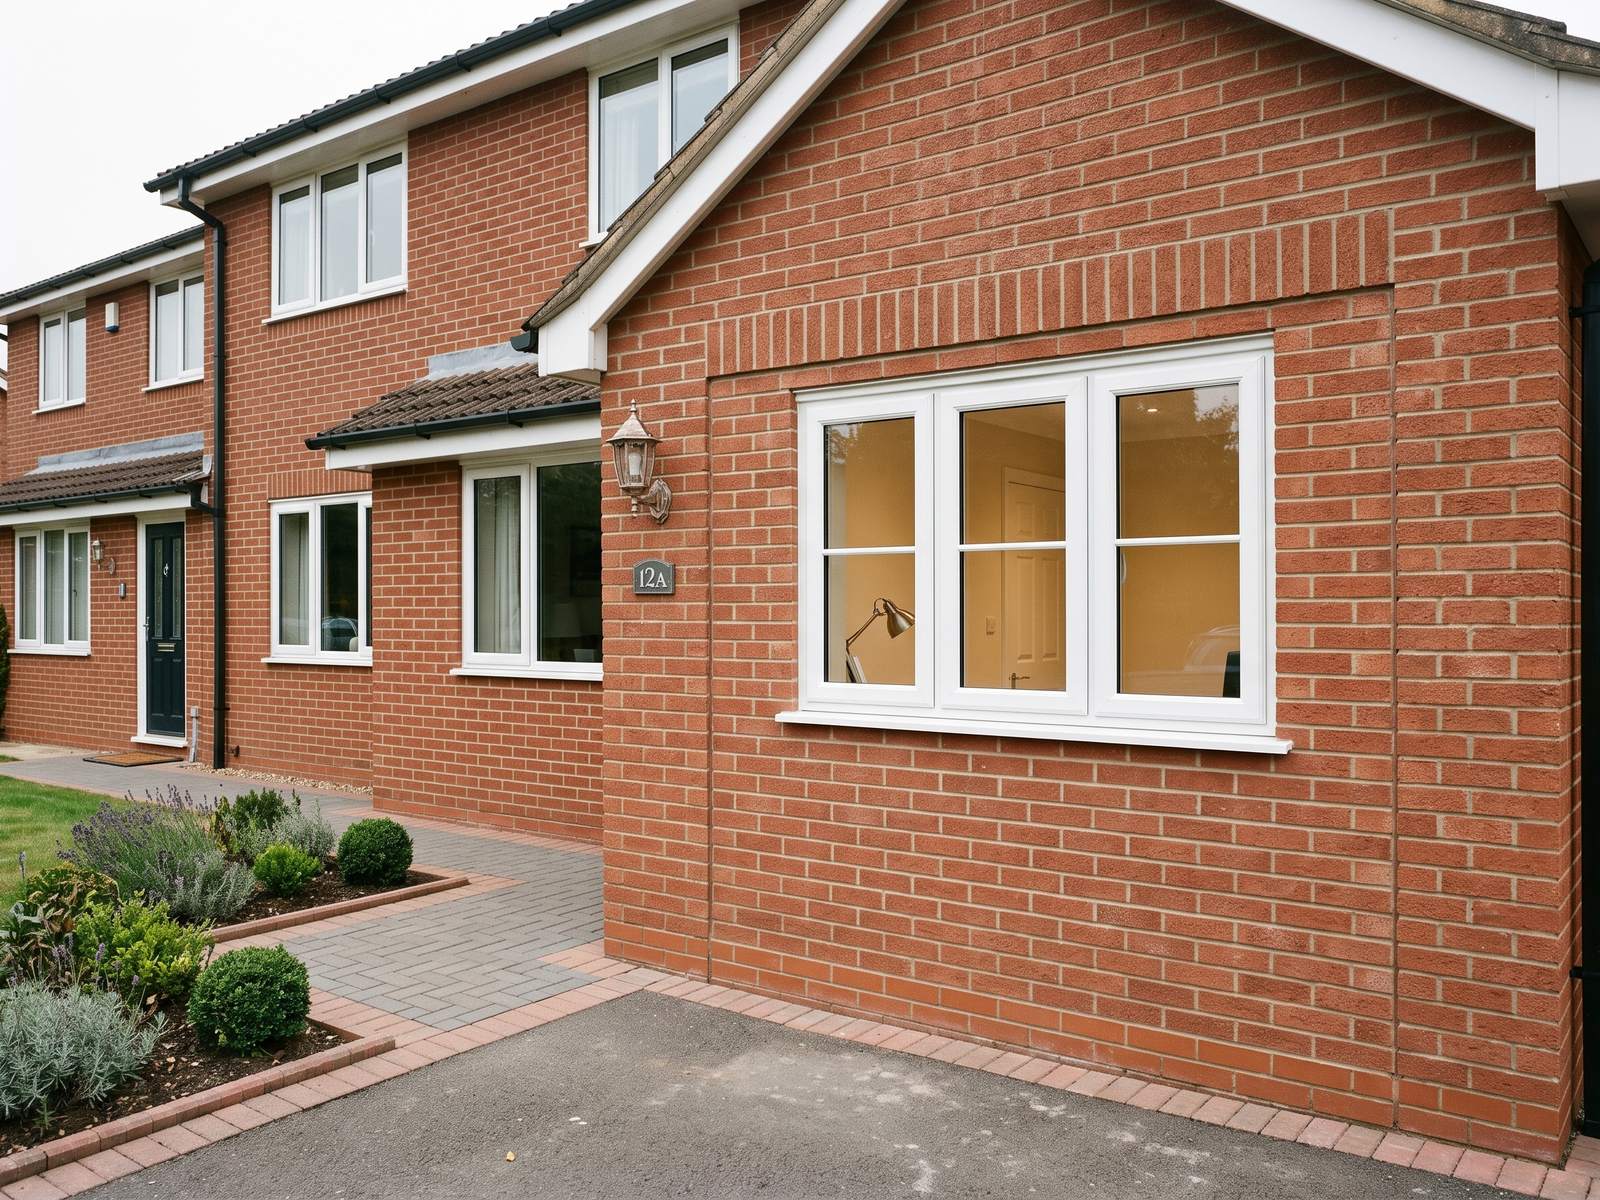

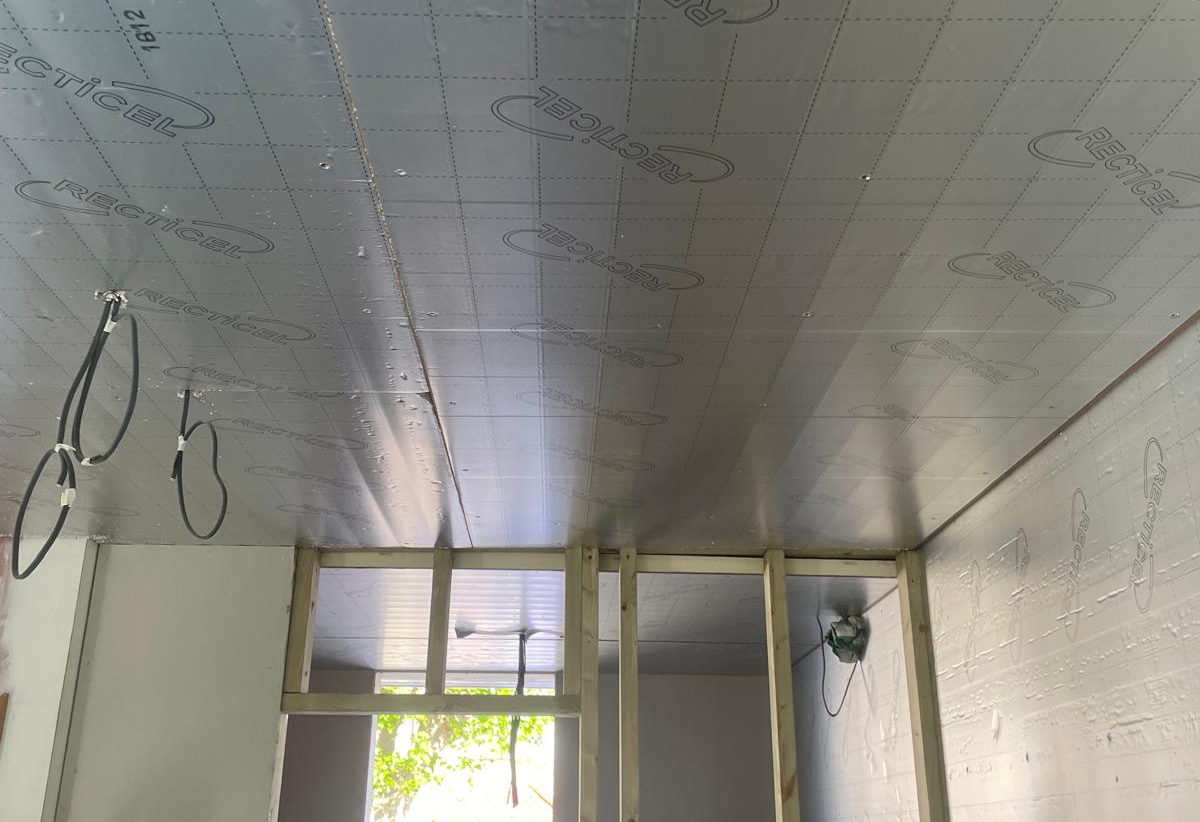
Three to four weeks for an integrated garage, four to seven for a detached one with a new roof
What it costs
Straight answers
on price
- £15,000 to £18,000Integrated garage. New front wall and window, opening formed into the house
- Up to £25,000The same, with a utility room or shower room and the drainage for it
- Up to £33,000Detached garage, including a new roof
Three tiers rather than one flattened range, because a garage conversion is one of the few jobs where the figure genuinely does divide that cleanly. What moves it is drainage, whether the roof has to come off and how much the floor needs building up. No deposit is taken, the survey is free and the quote is itemised. More on costs
Local detail
What we find
in Bexleyheath garages
Four things that come up often enough on these houses to be worth saying before you ask.
It costs no garden and no roof
This is the whole argument on a short DA7 plot. An extension takes outside space you cannot get back and a loft conversion needs the height to be there. A garage conversion needs neither, which is why it is often the right first move rather than the compromise.
Where the storage actually goes
Everything currently in that garage has to live somewhere afterwards, and this is the question that catches people out. Usually it is a garden store or fitted storage built into the new room. Deciding it at survey stops the finished room filling up with what used to be in it.
Parking pressure on the tighter streets
On some DA7 roads the drive is short and the street is busy, so losing the garage matters more than it does in Bexley. We check whether the garage is genuinely holding a car before assuming it is not, because a few of them are.
Applications go to Bexley Council
An internal garage conversion is normally permitted development. Where the front elevation changes materially, or a detached garage is involved, it can require an application. Your architect confirms it for your address before the job starts.
We also build house extensions, loft conversions and whole house renovations in Bexleyheath. For everything we do in the town, see builder in Bexleyheath.
Next step
Find out what
your garage will give you
Send us the details and we will come to the house in Bexleyheath, measure the garage properly and tell you which of the three tiers it falls into. The survey is free, the quote is itemised, and no deposit is taken at any point.
Or call 020 3576 5639 or 07766 161063, or message us on WhatsApp.