
Kitchen extensions
Kitchen Extensions in Bexleyheath
Kitchen extensions across Bexleyheath, where the plots are narrower and the layout does more work than the square footage.
- /30+ years experience
- /200+ verified TrustATrader reviews
- /Fully insured
- /No deposit taken
- /Our own team on site
Working in DA6 and DA7
Extending a kitchen
in Bexleyheath
Bexleyheath is terraced and semi detached streets through DA6 and DA7, taking in Barnehurst, Crook Log, Danson Park, Northumberland Heath and Upton. The plots are narrower than in Bexley or Sidcup, and that changes what a kitchen extension is for.
Here it is rarely about adding a lot of floor. It is about getting the floor that exists into one room and putting the units in the right place. A modest rear extension with the back wall taken out will change a Bexleyheath house more than a much bigger one badly planned.
Because the width is fixed, the layout has to be settled properly. Where the sink goes, where the run of units breaks, whether an island fits at all or whether a peninsula is the honest answer.
Getting that wrong on a narrow plot is not a small mistake. There is no spare width to absorb it.
What is included
What is in the build
and what is not
A kitchen extension is two jobs that have to be planned as one. We build the room. You buy the kitchen. More on the building side on the main extensions page.
The kitchen itself is not in the build price
Our number covers construction. Units, worktops and appliances are yours to buy. Nobody has a kitchen designed at the point we are quoting, and a builder inventing a figure for one is how quotes stop being itemised and start being guesses.
The layout is settled before first fix
There is no spare width on a DA6 or DA7 plot to absorb a change of mind. Sockets, waste and feeds go in at first fix and the run of units has to be fixed by then, because sliding it two hundred millimetres is not an option here.
Howdens, and the free design service
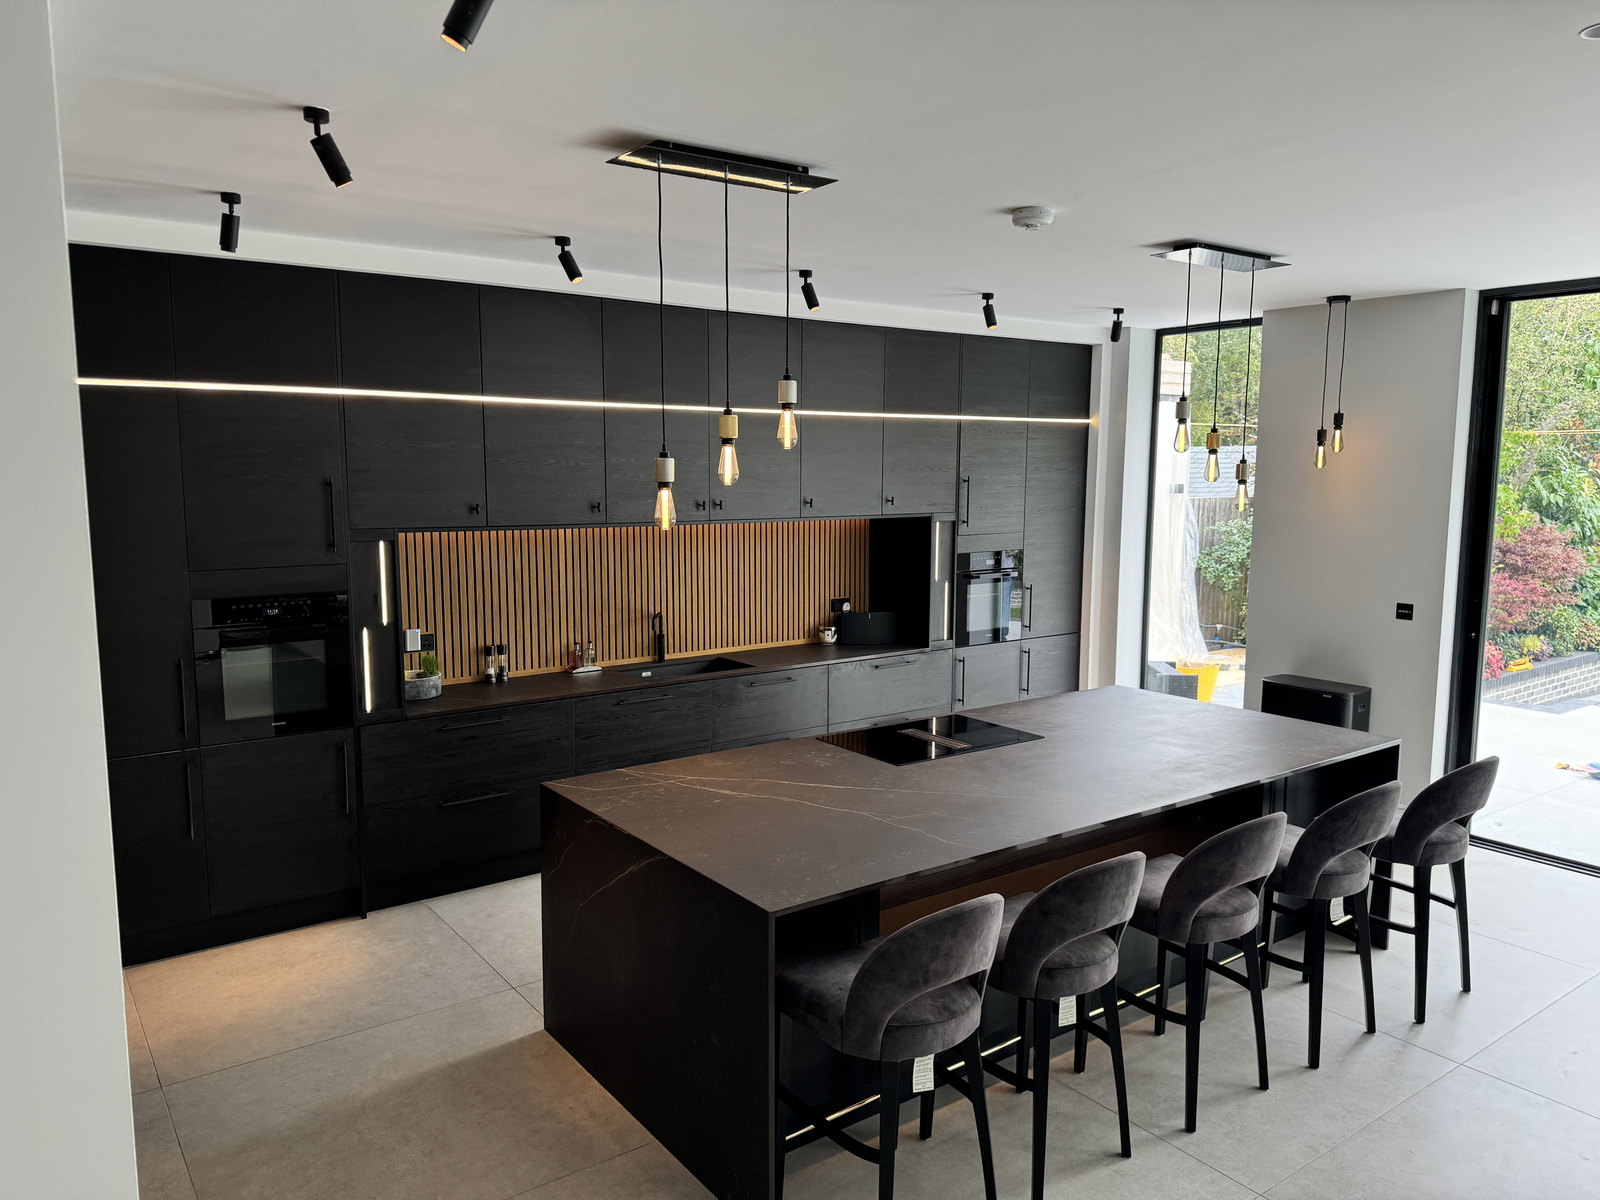
We use Howdens on most jobs. The design and rendering cost nothing and you see the room before you commit. On a narrow plot that matters, because a drawing is where you find out whether the island you wanted actually fits.
Islands carry services, not just worktop
On these plots an island is a genuine question. Often a peninsula off the run gives more usable kitchen. Either way, if it holds a sink or a hob then drainage and power go under the floor and the decision is permanent.
Utility rooms come off the same plan
A separate utility rarely fits in Bexleyheath. What does work is a tall stack with the machines built in, and that has to be in the drawing from the start because it takes a full unit width out of a run that has none to spare.
We install it, we do not sell it
We fit whatever you have bought, from anywhere, with no margin taken on it. Give us a design and an accurate provisional fitting cost follows quickly, which is useful on the tighter budgets these houses usually come with.
Recent kitchens
Completed Projects


Typical project £50,000 to £140,000
What it costs
Straight answers
on price
- £50,000 to £140,000The build, typical kitchen extension
- Supplied by youUnits, worktops and appliances
- FreeSite survey and itemised quote
On a narrow DA6 or DA7 plot the price is driven less by floor area than by access and structure, and both are measured at survey rather than estimated. The kitchen is bought separately by you, and we put an accurate provisional figure on fitting it as soon as it is drawn. More on costs
Local detail
What we run into
on Bexleyheath kitchens
Four things that come up often enough on these streets to be worth saying before you ask.
Width is the constraint, not depth
A DA6 or DA7 plot will usually take the depth you want and not the width. That means the design has to earn its space, and it means an island is a real question rather than an assumption. A peninsula off the run often gives more usable kitchen than an island squeezed in.
Party walls come into it more often
On terraced and closely spaced streets, work to the shared wall or foundations near the boundary brings the Party Wall Act into play. Notice periods are two months for work to a party structure and one month for excavation, and the adjoining owner has fourteen days to reply. It is planned into the programme rather than discovered in it.
Everything comes through the house
Narrow plots usually mean no side access at all. Units, appliances, worktops and every barrow of spoil go through the hallway. It is slower, it is dustier, and it is priced honestly rather than hidden in a rate.
Applications go to Bexley Council
Bexleyheath sits with Bexley Council. A straightforward rear extension may be permitted development, and anything that touches the side or goes up is usually not. Your architect confirms it before anything is ordered.
We also build house extensions, loft conversions, garage conversions and chalet conversions in Bexleyheath. For everything we do in the town, see builder in Bexleyheath.
Next step
Get a price for
your kitchen extension
Tell us roughly what you have in mind and we will come to the house in Bexleyheath, measure up and talk through what is possible. The survey is free, the quote is itemised, and no deposit is taken at any point.
Or call 020 3576 5639 or 07766 161063, or message us on WhatsApp.