
House extensions
House Extensions in Petts Wood
Rear, wrap around and double storey extensions across Petts Wood, built by our own team. A planned nineteen thirties suburb where what happens at the back of the house matters more than the front.

- /30+ years experience
- /200+ verified TrustATrader reviews
- /Fully insured
- /No deposit taken
- /Our own team on site
Working in BR5
Extending a house
in Petts Wood
Petts Wood is unlike anywhere else we build. It was laid out as a planned suburb in the nineteen twenties and thirties, and the result is street after street of houses built to a consistent design, with front elevations that were meant to be looked at together rather than individually.
That consistency is protected in parts of the area, and it shapes what is worth proposing. Almost all of the work we do here happens at the back, where a well designed extension changes the house completely and changes the street not at all. Front alterations are a different conversation and usually a harder one.
The houses themselves suit extending. Decent plots, good depth at the back, sound structure and the same layout problem found across every nineteen thirties suburb. A kitchen at the rear that was designed to be worked in rather than lived in, and rooms off a hall that no longer match how anybody uses a house.
Because the housing is so consistent, work done nearby is genuinely useful. Once you have opened up the back of one of these houses you have a fair idea what the next one is doing, and that shows up in a quote that holds rather than one that moves in week three.
Types of extension
What kind of extension
your house will take
Almost every job we build in Petts Wood is one of these six, or two of them combined. More on all of them on the main extensions page.
Single storey rear extensions
The bulk of what we build in BR5. Out into the garden with a flat roof and a lantern, or a pitched roof where the original suits one, with doors across the back. There is generally good depth on these plots and the extension sits behind the house where it affects nothing at the front.
Wrap around extensions
Rear and side return together, which on a Petts Wood plot gives a ground floor with room for a kitchen, a table and a sitting area properly separated rather than crammed. It is the largest single storey change available on one of these houses.
Kitchen extensions
This is what nearly every job here is for. The original kitchen is small, at the back and facing the garden, and the extension turns it into the room the house is actually lived in. Settle the layout early, before first fix, so drainage and circuits go in once.
Double storey extensions
Space below and a bedroom or bathroom above. Always a full application here and always assessed on how it sits against the neighbouring houses, because the whole point of the estate is that they match. Design matters more on these than the drawings suggest.
Side return extensions
Where the house has a return worth using, filling it in adds width to a narrow kitchen without touching the garden. On a lot of BR5 houses it works better combined with a modest rear extension than either does on its own.
Extensions with structural alterations
Taking out the original back wall is what turns two rooms into one, and that means a steel, calculations from an engineer and building control inspecting it. On these houses the opening is often wider than people expect. Our own team fits the steelwork.
Recent extensions
Completed Projects

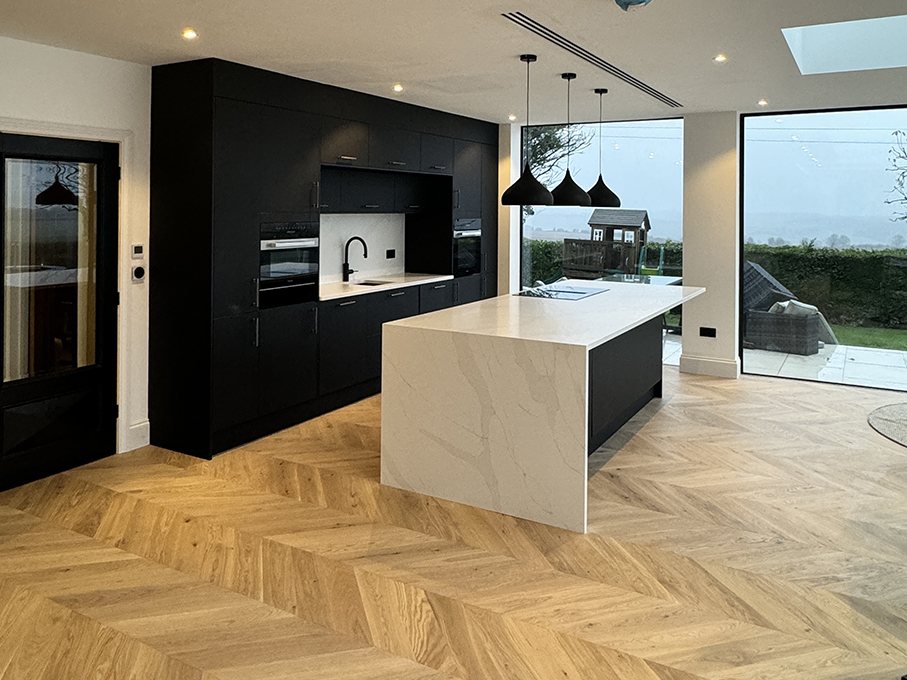
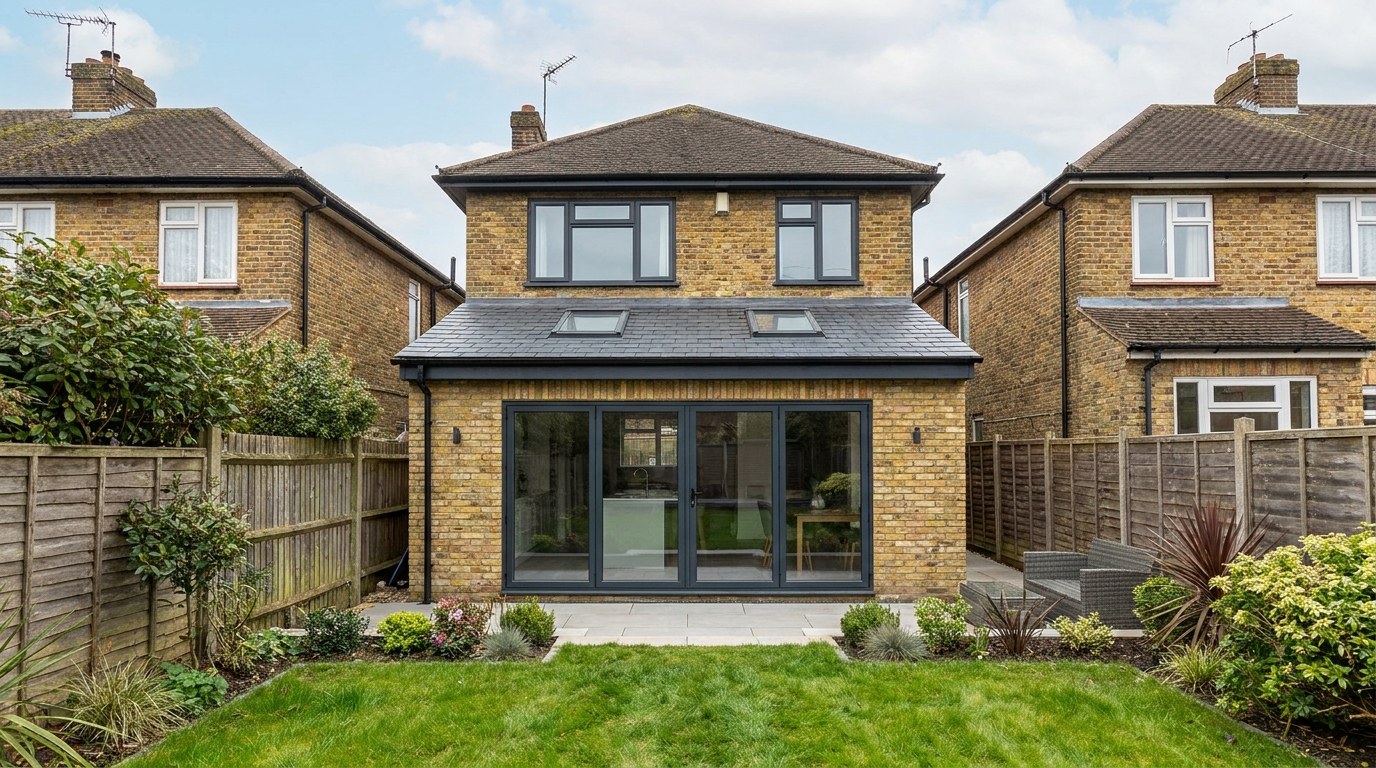
Typical project £50,000 to £140,000
What it costs
Straight answers
on price
- £50,000 to £140,000Typical house extension
- No depositBilled in arrears, free survey and itemised quote
- FreeSite survey and itemised quote
A single storey rear extension on a level plot with decent access sits near the bottom of that range. A double storey wrap around with a steel frame, altered drainage, a new kitchen and the rest of the ground floor reconfigured sits at the top. Nobody can price your extension over the phone, in Petts Wood or anywhere else. We measure up first, then price it, and the quote is itemised so you can see what every part of it is for. More on costs
Local detail
What we run into
on Petts Wood houses
Four things that come up often enough in BR5 to be worth saying before you ask.
The front elevation is the sensitive part
Work at the back of a Petts Wood house is generally far less contentious than anything visible from the road. That is worth knowing at design stage, because it usually points the scheme in a direction that gets approved rather than argued over.
Check what applies to your street
Parts of the area carry additional planning control on top of the national rules, and it varies street by street rather than covering everything. Your architect establishes exactly what applies to your address before a scheme is drawn, not after.
Consistent housing is an advantage
When the houses on a road are near identical, what we found on the last one usually applies to yours. Wall construction, roof structure, drainage runs and foundation depth all tend to repeat, and that makes for a more accurate price up front.
Applications go to Bromley Council
Petts Wood sits with Bromley Council. Alongside the standard rules there is local guidance on how these houses should be altered, particularly where the original character of the estate is involved. Your architect submits and deals with the case officer.
We also build loft conversions, garage conversions, chalet conversions and whole house renovations in Petts Wood. For everything we do in the town, see builder in Petts Wood.
Next step
Get a price for
your extension
Tell us roughly what you have in mind and we will come to the house in Petts Wood, measure up and talk through what is possible. The survey is free, the quote is itemised, and no deposit is taken at any point.
Or call 020 3576 5639 or 07766 161063, or message us on WhatsApp.