
Loft conversions
Loft Conversions in Welling
Rear dormer and hip to gable loft conversions across Welling, built by our own team. On these plots the roof is the only direction left, and it is usually the right one.

- /30+ years experience
- /200+ verified TrustATrader reviews
- /Fully insured
- /No deposit taken
- /Our own team on site
Working in DA16
The roofs
around here
Welling is the tightest town we work in and that makes the loft the most useful room in the house. DA16 is mostly interwar terraces and semis on modest plots through East Wickham and out towards Falconwood, where a deep rear extension takes garden nobody can really spare.
A loft conversion takes nothing outside. It adds a double bedroom, usually with a shower room, and frees up whatever that bedroom replaces downstairs. On a three bedroom Welling semi that is the difference between a house that works and one that has been full for five years.
The roofs are interwar and cut on site, which is the cooperative kind. Purlins and struts that can be reworked rather than a factory frame that has to come out. Head height is generally adequate rather than generous, so it gets measured properly at survey before anything is promised.
We are eight minutes away and we have worked these streets for thirty years. On a road where every roof is the same, knowing what the last one gave us is worth more than a longer survey.
Types of conversion
Which conversion
your roof will take
Almost every loft we convert in Welling is one of these six. There is more on all of them on the main loft conversions page.
Rear dormer
The main job on a DA16 house. Flat roof, full width where the volume allowance permits, and standing height across the usable floor. On a terrace where the roof already gables into the party walls this is the whole conversion.
Hip to gable with rear dormer
Where the roof hips at the side, which on the Welling semis it often does. Rebuilding the hip square and running a dormer across the back is what turns a narrow strip of standing room into an actual bedroom.
Hip to gable
The hipped end squared off and the rear roof left alone. It gains less floor than the combined job and it is worth being clear about that before choosing it on price alone.
Rooflight conversion
Roof shape untouched, insulation, floor, stairs and roof windows. Rarely possible on a DA16 roof because the height is not usually there, but it takes ten minutes to check and it is by far the cheapest outcome when it works.
Mansard
The rear roof rebuilt near vertical for the most floor available. A full planning application in nearly every case, and on a Welling terrace the roof shape sometimes suits it better than a dormer does.
Bungalow loft conversions
Chalet and bungalow roofs need a different approach and usually a bigger job. If that is what you have, read the chalet conversions page first.
Recent loft conversions
Completed Projects
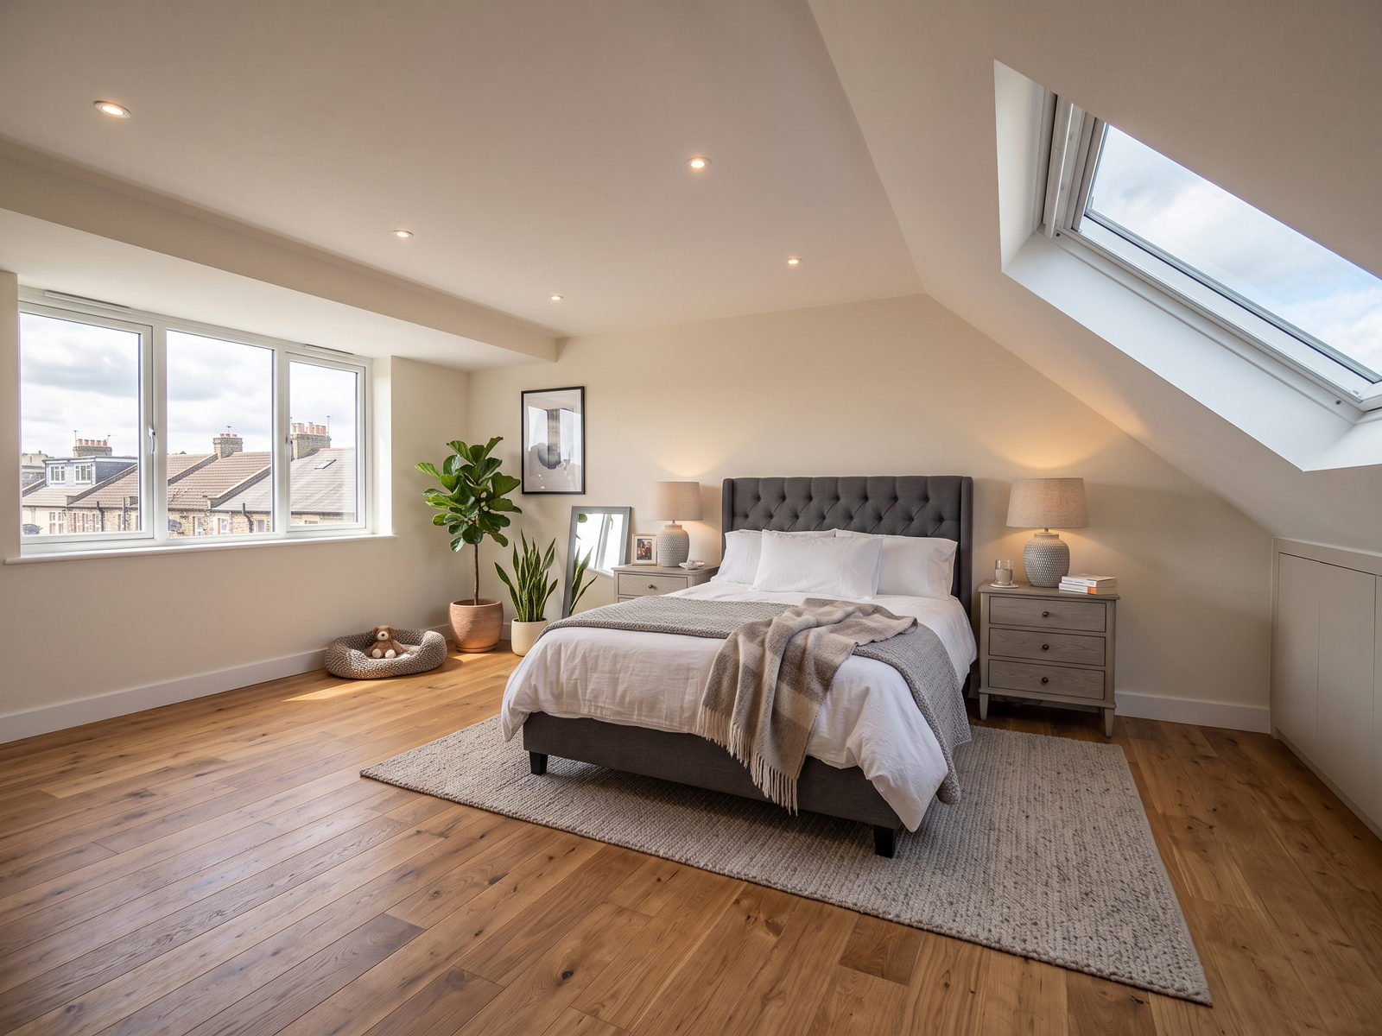
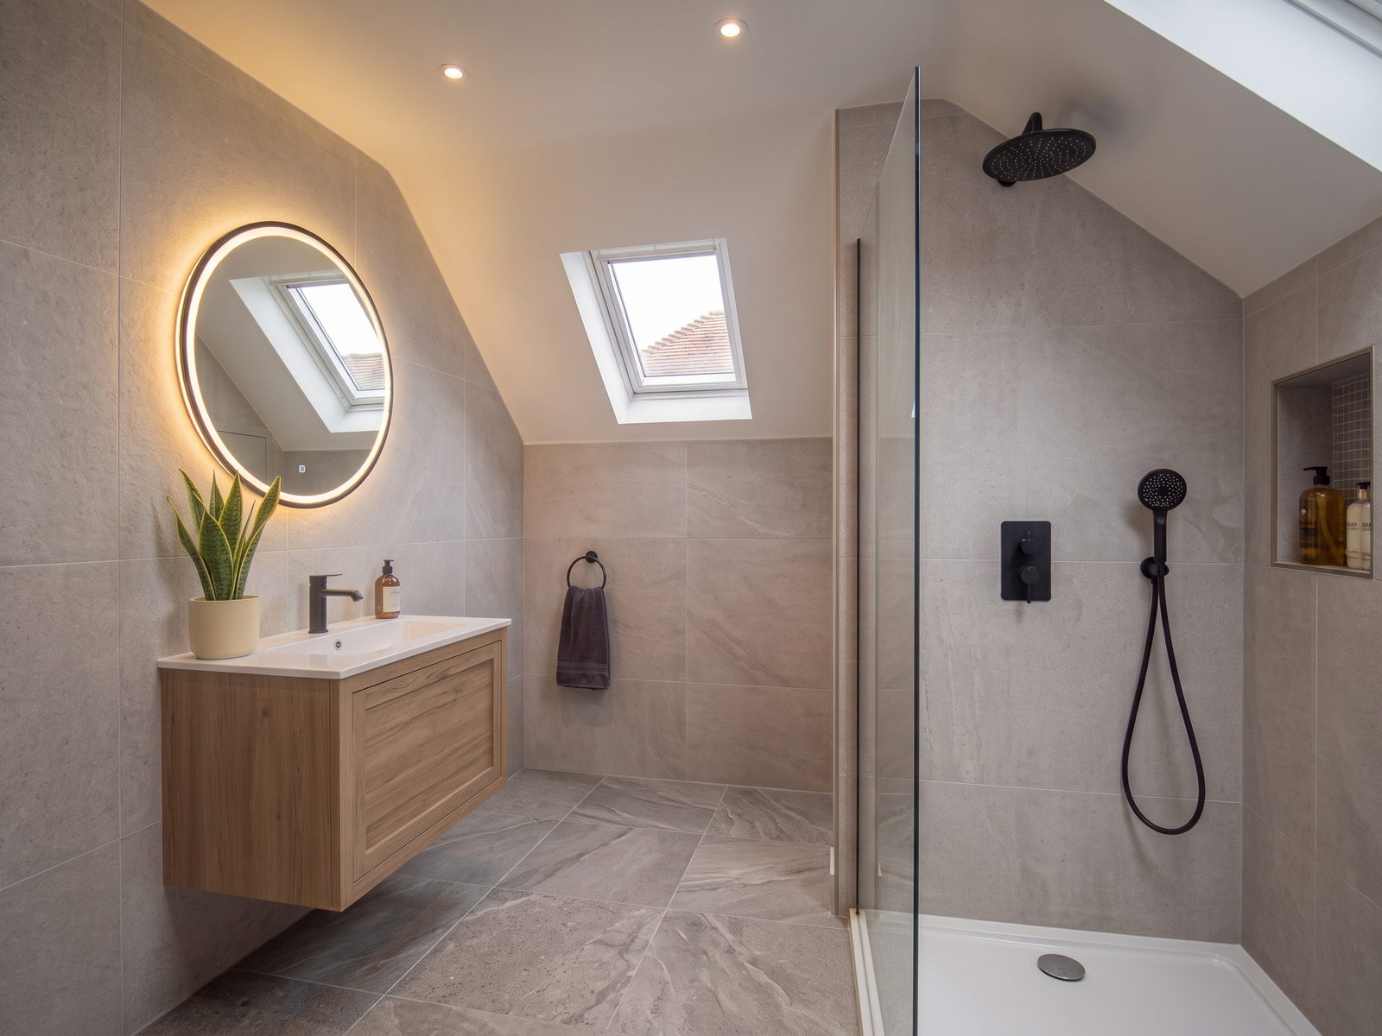
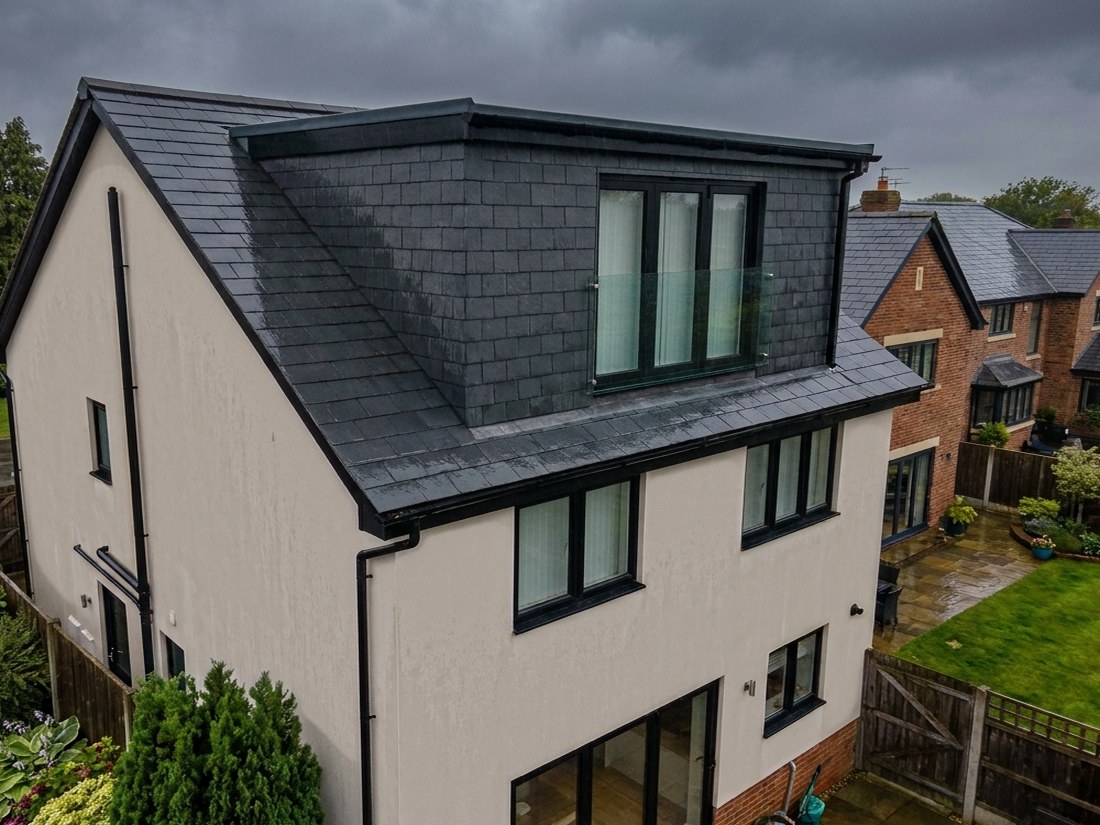
Typical loft conversion £60,000 to £85,000, eight to twelve weeks on site
What it costs
Straight answers
on price
- £60,000 to £85,000Loft conversions
- 8 to 12 weeksOn site, start to handover
- No depositBilled in arrears, free survey and itemised quote
A rear dormer on a straightforward cut roof sits near the bottom of that range. A hip to gable with a dormer, a shower room, a rebuilt heating system and a staircase that needs the floor below reworking sits at the top. What the roof is made of moves it more than the size of the room does, which is why nobody can price your loft in Welling over the phone. We come and look at it first. More on costs
Local detail
What we find
in Welling lofts
Four things that come up often enough on these roofs to be worth saying before you ask.
Head height gets measured, not estimated
On a DA16 roof the margin is often small enough that it decides the job. We measure from the top of the ceiling joist to the underside of the ridge and work back from there, allowing for the floor build up and the lined ceiling. It is a ten minute check and we do it before anything else.
The box room usually pays for the stairs
On a Welling semi the new flight almost always comes off the existing landing and takes the smallest bedroom with it. Three bedrooms plus a loft room often means three bedrooms, not four, and we would rather say that at the survey than let you find it on the drawings.
Scaffold and a narrow road
Permit parking both sides on most DA16 streets means the scaffold lorry needs a suspended bay, and so does the skip. We arrange it as part of the job. It affects the start date more than it affects the price.
The party wall is right there
On a terrace or a closely built semi the dormer runs up to a shared wall, which means a notice and a conversation. Neighbours told early usually sign. Neighbours who hear it first from a surveyor often do not, and that gets expensive.
We also build house extensions, garage conversions and whole house renovations in Welling. For everything we do in the town, see builder in Welling.
Next step
Find out what
your loft will give you
Send us the details and we will come to the house in Welling, get up into the roof, measure the height properly and tell you what it will take. The survey is free, the quote is itemised, and no deposit is taken at any point.
Or call 020 3576 5639 or 07766 161063, or message us on WhatsApp.