
Garage conversions
Garage Conversions in Orpington
Integrated, double and detached garage conversions across Orpington, built by our own team. Bigger garages than the towns nearer the river, and more you can do with them.
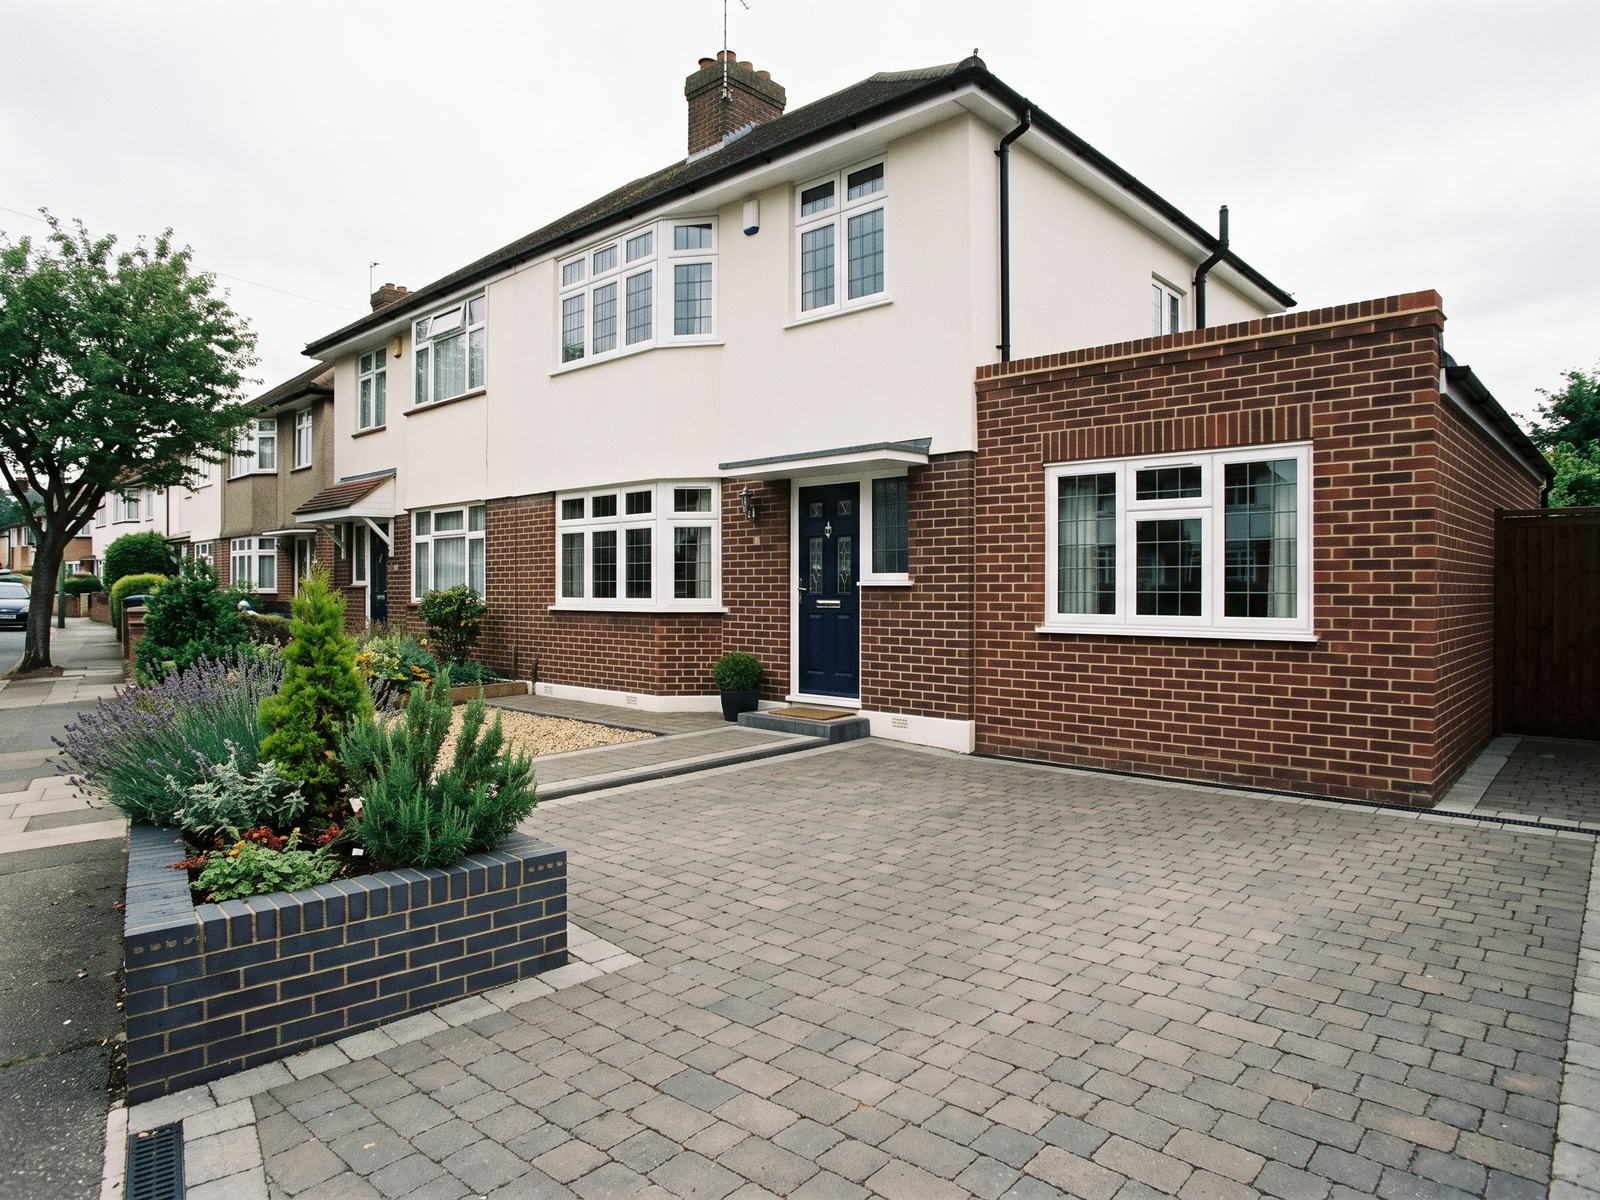
- /30+ years experience
- /200+ verified TrustATrader reviews
- /Fully insured
- /No deposit taken
- /Our own team on site
Working in BR5 and BR6
The garages
around here
The garages in BR5 and BR6 are bigger than the ones we convert further north, and that changes what is worth doing with them. On plenty of Orpington houses the integrated garage is wide enough to become a proper room rather than a useful one, and some are double.
A double garage is the interesting case. There is usually enough footprint to take a bedroom and a shower room and still leave storage, or to make a self contained room with its own entrance. That is where a garage conversion stops being a cheap extra room and starts being an annexe.
Detached garages are common out here too, particularly on the larger plots around Crofton, Locksbottom and Green Street Green. Those are a bigger job, and the roof is almost always what decides the price. Four to seven weeks where it has to come off and be rebuilt insulated.
The straightforward integrated conversions still run three to four weeks and are the least disruptive work we do, which on a house where a loft or an extension is also being considered is worth knowing before choosing between them.
What it becomes
Six things a garage
turns into
Almost every garage we convert in Orpington becomes one of these six. There is more on all of them on the main garage conversions page.
Annexe or studio
More realistic here than anywhere else we work, because the footprint is often there. Self contained with a shower, a kitchenette and its own door. It sits at the top of the range and it carries approvals that an internal conversion does not, so the architect is involved from the start.
Downstairs bedroom
With a shower room alongside, and on a wider BR6 garage both fit without either feeling squeezed. It is the version that changes what a house can do for a parent moving in or anybody who has finished with stairs.
Home office
A room with a door, a window and no bed in it. On a detached garage it is genuinely separate from the house, which is what most people asking for a home office actually want. Insulation and heating matter more when there is no warm house on the other side of the wall.
Gym
The wider garages out here take proper equipment rather than a compromise. Solid level floor, real insulation and ventilation, all of which a garage arrives without and all of which are part of a proper conversion.
Utility room
Machines, sink, worktop and boots out of the kitchen. On a double garage a utility takes one end and leaves the rest for something else, which is a use of the space that a narrower garage cannot offer.
Playroom or snug
No drainage, so the cheapest version. On a larger Orpington garage it is big enough to be a genuine second sitting room rather than a place to put the toys.
Recent garage conversions
Completed Projects
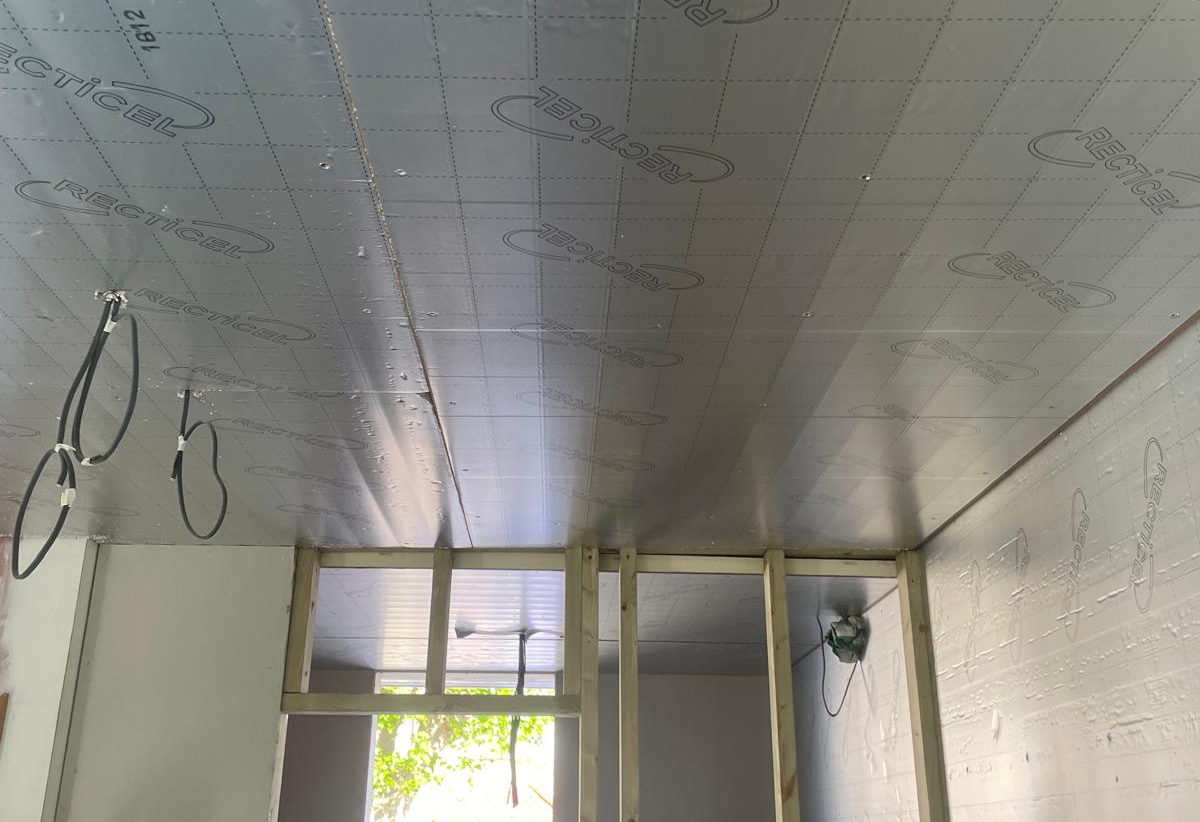

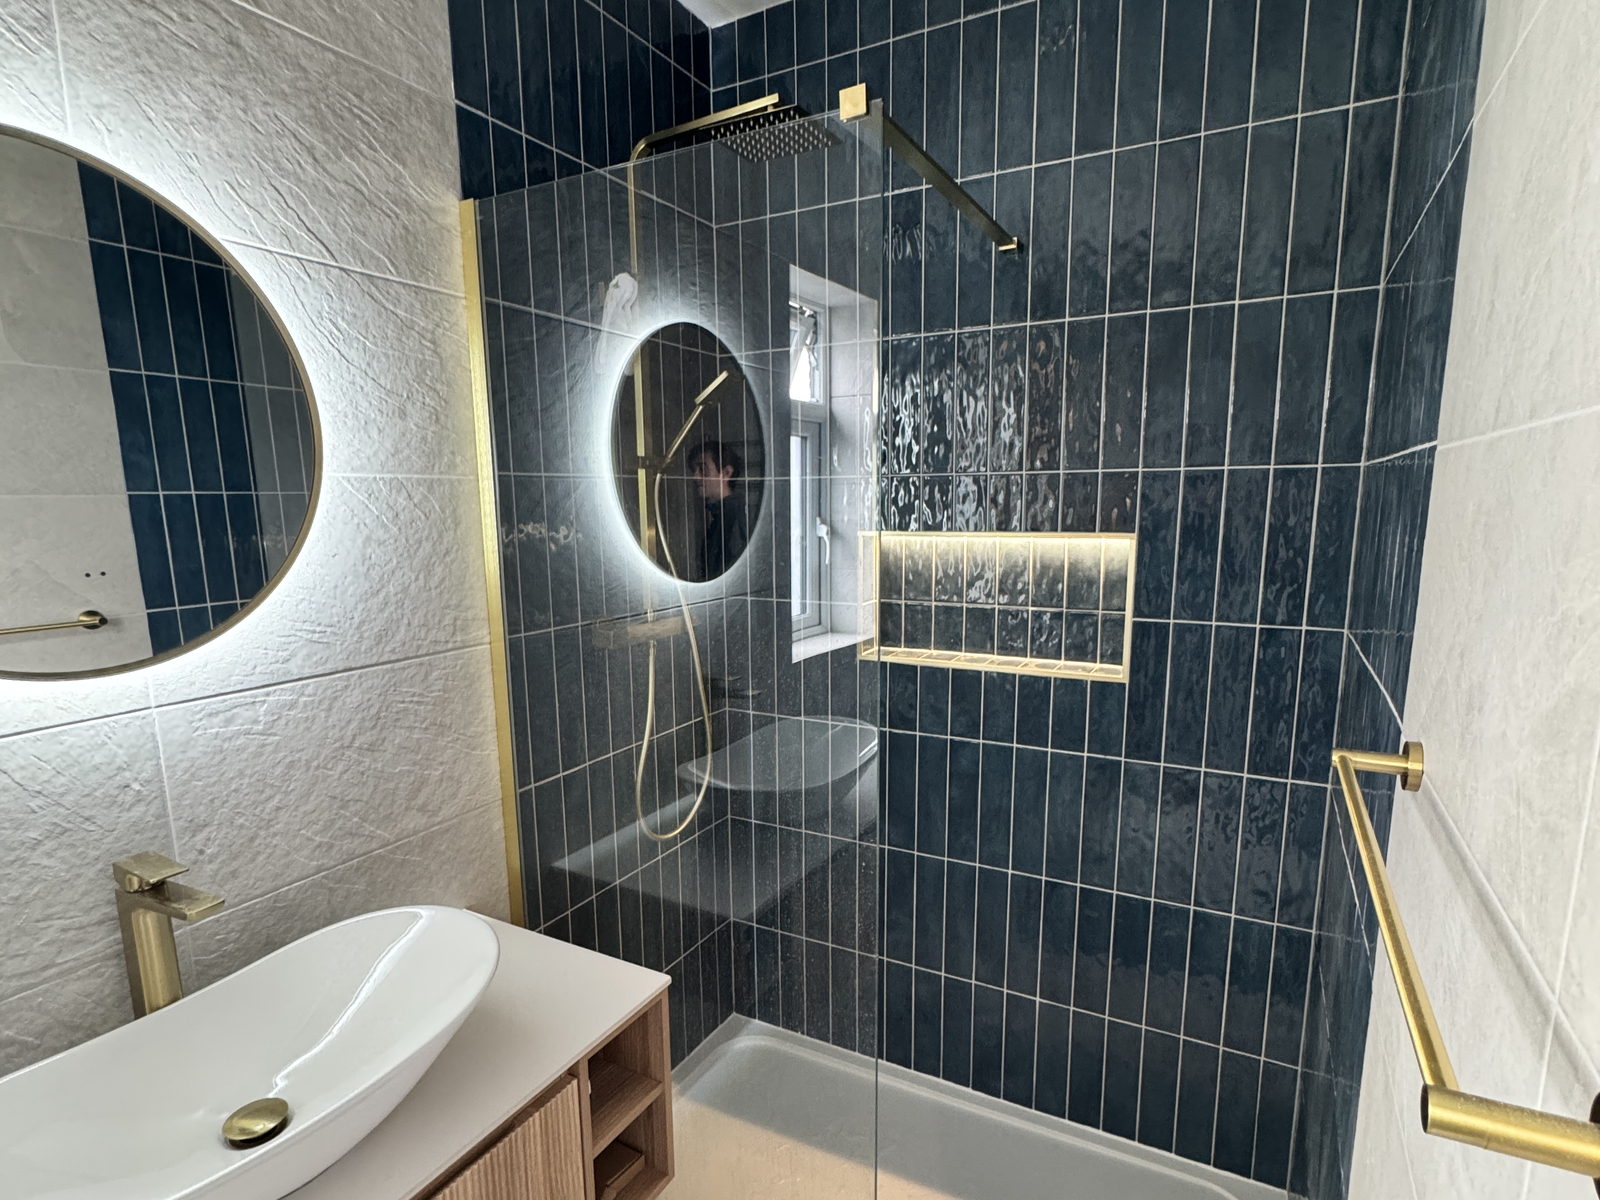
Three to four weeks for an integrated garage, four to seven for a detached one with a new roof
What it costs
Straight answers
on price
- £15,000 to £18,000Integrated garage. New front wall and window, opening formed into the house
- Up to £25,000The same, with a utility room or shower room and the drainage for it
- Up to £33,000Detached garage, including a new roof
Three tiers rather than one flattened range, because a garage conversion is one of the few jobs where the figure genuinely does divide that cleanly. What moves it is drainage, whether the roof has to come off and how much the floor needs building up. No deposit is taken, the survey is free and the quote is itemised. More on costs
Local detail
What we find
in Orpington garages
Four things that come up often enough out here to be worth saying before you ask.
A double garage is a different conversation
Once there is enough footprint for two uses, or for something self contained, the design matters more than the build. Where the door goes, how it is heated, whether it needs its own drainage and whether it is habitable in planning terms are all decided before anything is priced.
Self contained means more approvals
A room with a shower and a kitchenette that somebody could live in is assessed differently from an office. That is a planning question and a building control one, and it is settled at the outset rather than raised halfway through.
The roof on a detached garage
Felt or corrugated over a car is not a roof over a room. Where it comes off and is rebuilt insulated, that is what takes the job to the top of the range. We look at the roof before anything else on a detached conversion.
Applications go to Bromley Council
Orpington sits with Bromley Council. An internal conversion is usually permitted development, but a detached garage becoming habitable, or anything self contained, frequently is not. Your architect establishes it before a scheme is drawn.
We also build house extensions, loft conversions and whole house renovations in Orpington. For everything we do in the town, see builder in Orpington.
Next step
Find out what
your garage will give you
Send us the details and we will come to the house in Orpington, measure the garage properly and tell you which of the three tiers it falls into. The survey is free, the quote is itemised, and no deposit is taken at any point.
Or call 020 3576 5639 or 07766 161063, or message us on WhatsApp.