
Kitchen extensions
Kitchen Extensions in Chislehurst
Kitchen extensions across Chislehurst, on larger houses where the kitchen is usually part of a wider ground floor reconfiguration.
- /30+ years experience
- /200+ verified TrustATrader reviews
- /Fully insured
- /No deposit taken
- /Our own team on site
Working in BR7
Extending a kitchen
in Chislehurst
Chislehurst is BR7, taking in Chislehurst West, Elmstead, Camden Park and the Bickley side. The houses are larger than in most of the towns we cover and the kitchen job is rarely just a kitchen job.
Here the brief usually starts with the kitchen and ends up covering the back half of the ground floor. A new room, the old kitchen becoming something else, a utility, a boot room and a run of doors onto the garden, all decided together because moving one moves the rest.
The specification tends to be higher too. Bigger openings, more glass and heavier structure over them, which means the engineer is involved earlier and the steel is a bigger part of the price than it is elsewhere.
Larger houses also mean more services to move and more to reinstate. That is not a problem, it is a thing to price properly at the start rather than discover halfway.
What is included
What is in the build
and what is not
A kitchen extension is two jobs that have to be planned as one. We build the room. You buy the kitchen. More on the building side on the main extensions page.
The kitchen itself is not in the build price
Our figure is the construction. The kitchen is bought by you. On a BR7 house the specification is usually higher and the room larger, so that second figure is substantial and it should not be hidden inside a builder's estimate.
The layout is settled before first fix
These jobs move a lot of services. Where the kitchen sits determines the drainage for the utility, the boot room and often a cloakroom as well, and all of it is set out before anything is covered up.
Howdens, and the free design service
We work mostly with Howdens, who design and render at no charge. Clients here often use a specialist supplier instead, which we are equally happy to fit. What matters is that a measured drawing exists early, whoever produced it.
Islands carry services, not just worktop
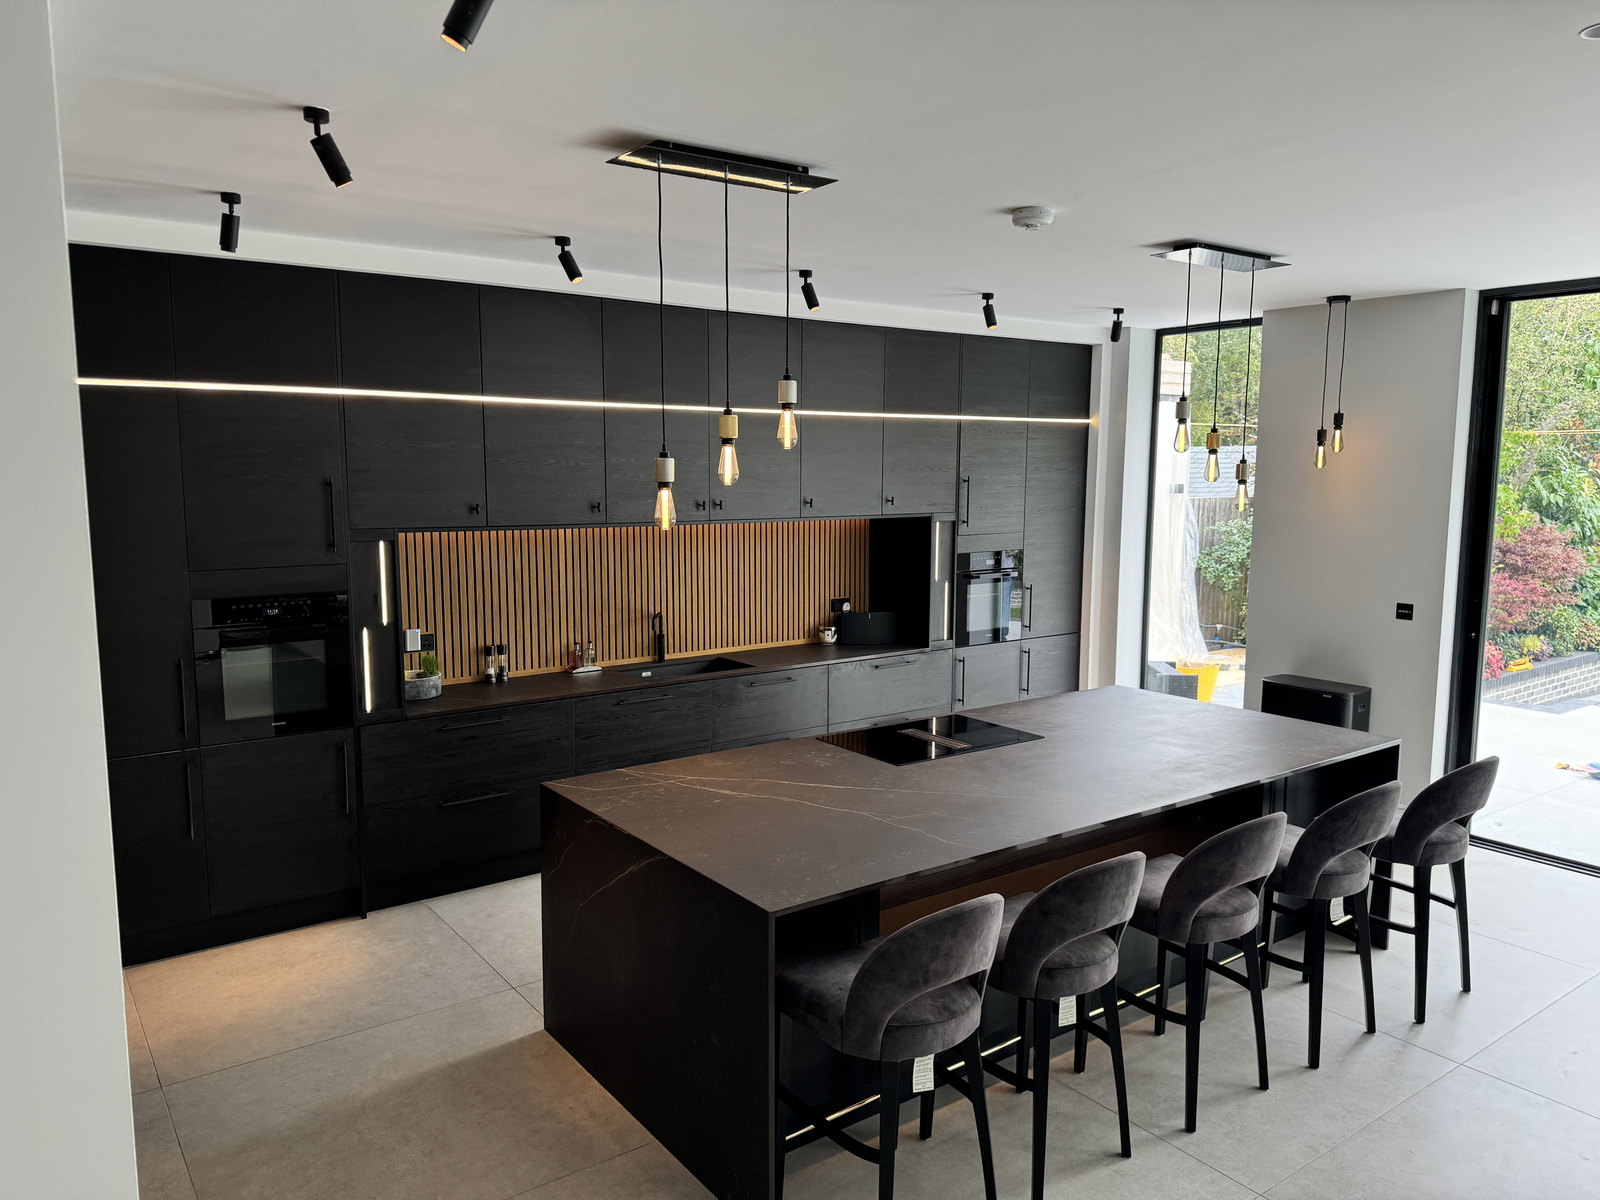
Chislehurst islands are frequently long enough to hold the hob, a sink and seating at once. Three sets of services in a single run under the floor, and none of them movable once the slab is finished.
Utility rooms come off the same plan
A utility and a boot room together is the usual brief on these houses. Both need drainage and both change the kitchen they open off, so the three rooms are drawn as one exercise rather than in sequence.
We install it, we do not sell it
Any supplier, fitted by our own team, with nothing added to the cost of the goods. Once a design is finished we give an accurate provisional cost for fitting, and on a room this size that number is worth knowing early.
Recent kitchens
Completed Projects
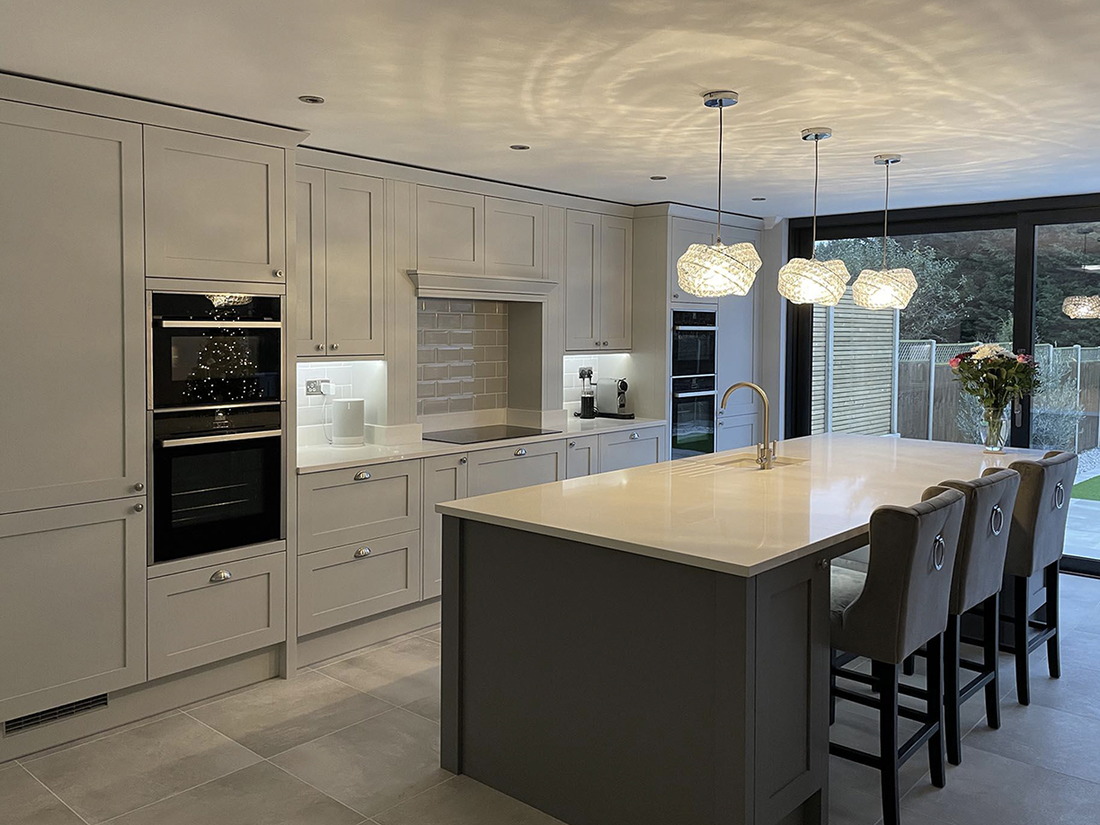


Typical project £50,000 to £140,000
What it costs
Straight answers
on price
- £50,000 to £140,000The build, typical kitchen extension
- Supplied by youUnits, worktops and appliances
- FreeSite survey and itemised quote
On a Chislehurst house the kitchen usually arrives with the rest of the ground floor attached, which is why these jobs sit at the upper end. The kitchen itself is bought by you, often from a specialist supplier, and we give a provisional fitting cost once the design is settled. More on costs
Local detail
What we run into
on Chislehurst kitchens
Four things that come up often enough on these streets to be worth saying before you ask.
The kitchen is usually part of a bigger job
On a Chislehurst house the kitchen extension normally arrives with a reconfigured ground floor attached to it. That is worth planning as one project rather than two, because the drainage, the circuits and the structure all get decided once.
Bigger openings mean heavier structure
Wide glazing and long spans need more steel and sometimes more than one beam, with pad stones and foundations to suit. The engineer's calculations drive the price on these jobs more than the finishes do, and they come early.
Conservation area status changes what is allowed
If the house sits within a conservation area, permitted development rights are more limited and materials can be conditioned. Your architect confirms whether yours is affected before anything is designed, and the answer changes the drawings rather than the build.
Applications go to Bromley Council
Chislehurst sits with Bromley Council. On the larger houses here a full application is the norm rather than the exception, and the statutory determination period for a householder application is eight weeks from validation.
We also build house extensions, loft conversions, garage conversions and chalet conversions in Chislehurst. For everything we do in the town, see builder in Chislehurst.
Next step
Get a price for
your kitchen extension
Tell us roughly what you have in mind and we will come to the house in Chislehurst, measure up and talk through what is possible. The survey is free, the quote is itemised, and no deposit is taken at any point.
Or call 020 3576 5639 or 07766 161063, or message us on WhatsApp.