
Kitchen extensions
Kitchen Extensions in Sidcup
Kitchen extensions across Sidcup, where a side return, a rear extension or both together turn a galley kitchen into the room the rest of the house is arranged around.
- /30+ years experience
- /200+ verified TrustATrader reviews
- /Fully insured
- /No deposit taken
- /Our own team on site
Working in DA14 and DA15
Extending a kitchen
in Sidcup
More of our work is in Sidcup than in any other town. Foots Cray, Blackfen, Lamorbey, Longlands and Halfway Street are full of nineteen thirties semis, and almost all of them have the same kitchen. Narrow, at the back, with a side alley next to it doing nothing.
That alley is why so many Sidcup kitchen extensions are side returns. Filling it in adds width, and width is the thing a galley kitchen has never had. It is the difference between edging past each other and standing at an island.
Depth is available on plenty of DA14 and DA15 plots as well, so the two often go on together. Once they do, the kitchen stops being a room at the back of the house and becomes the middle of it.
What has dated on these houses is the plan, not the structure. They were built for a family that ate in a different room from the one they cooked in.
What is included
What is in the build
and what is not
A kitchen extension is two jobs that have to be planned as one. We build the room. You buy the kitchen. More on the building side on the main extensions page.
The kitchen itself is not in the build price
What we quote is the building work. Cabinets, worktops and appliances come from you. At quote stage there is normally no kitchen design in existence, and pricing something that has not been drawn would be a made up number in an itemised quote.
The layout is settled before first fix
In a filled in side return everything runs under a new floor. Once that floor is down, moving a waste connection means breaking it up. The Sidcup jobs that go smoothly are the ones where the kitchen was drawn while the application was still with the council.
Howdens, and the free design service
Most of our clients use Howdens, who do the design and a CAD rendering for nothing. It gives you a picture of the room before committing and gives us dimensions early. Any other supplier is fine, this one just tends to be quickest.
Islands carry services, not just worktop
A side return gains width, and width is what makes an island possible on a Sidcup semi for the first time. If it holds the sink or the hob it needs pipework and power beneath it, decided at design stage rather than during second fix.
Utility rooms come off the same plan
In Sidcup a utility is usually carved out of the return rather than added to it, so every centimetre it takes comes off the kitchen. That trade is worth making deliberately, with both rooms drawn, instead of discovering it on site.
We install it, we do not sell it
We fit kitchens here most weeks, from every supplier there is, and we make nothing on the units themselves. Give us a design and we can put an accurate provisional figure on the fitting early, long before the delivery date.
Recent kitchens
Completed Projects
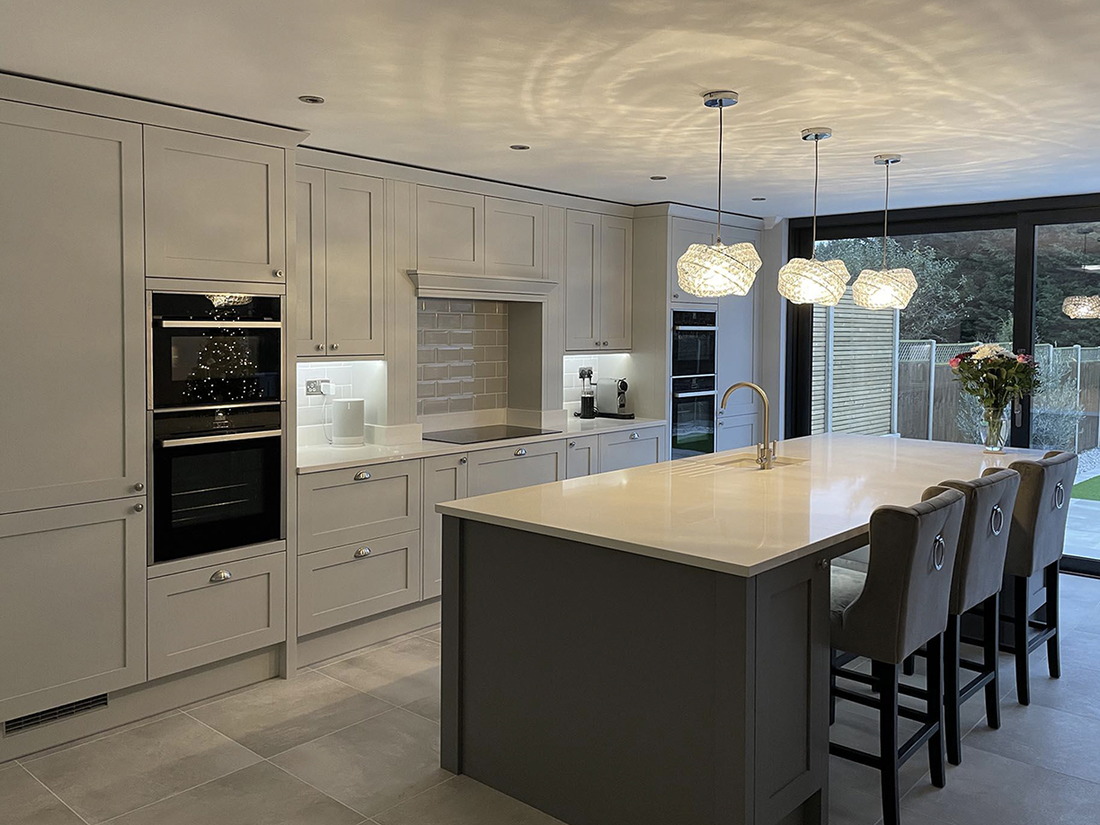
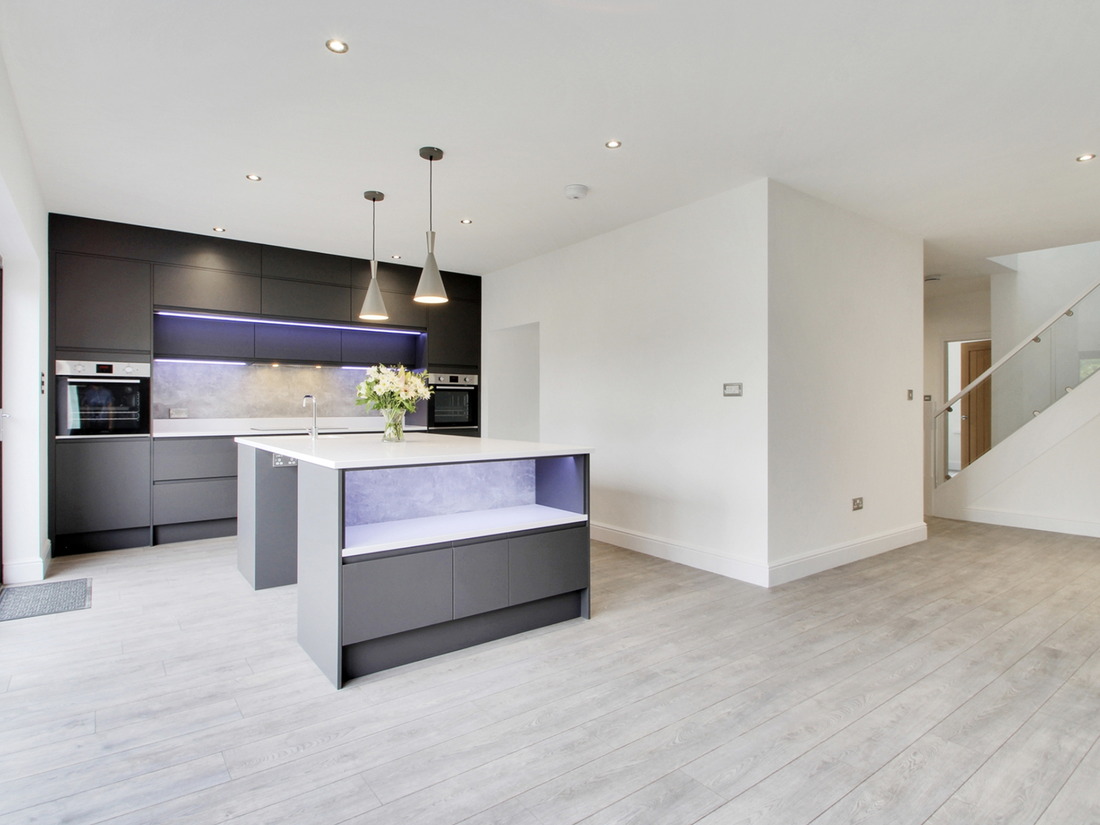

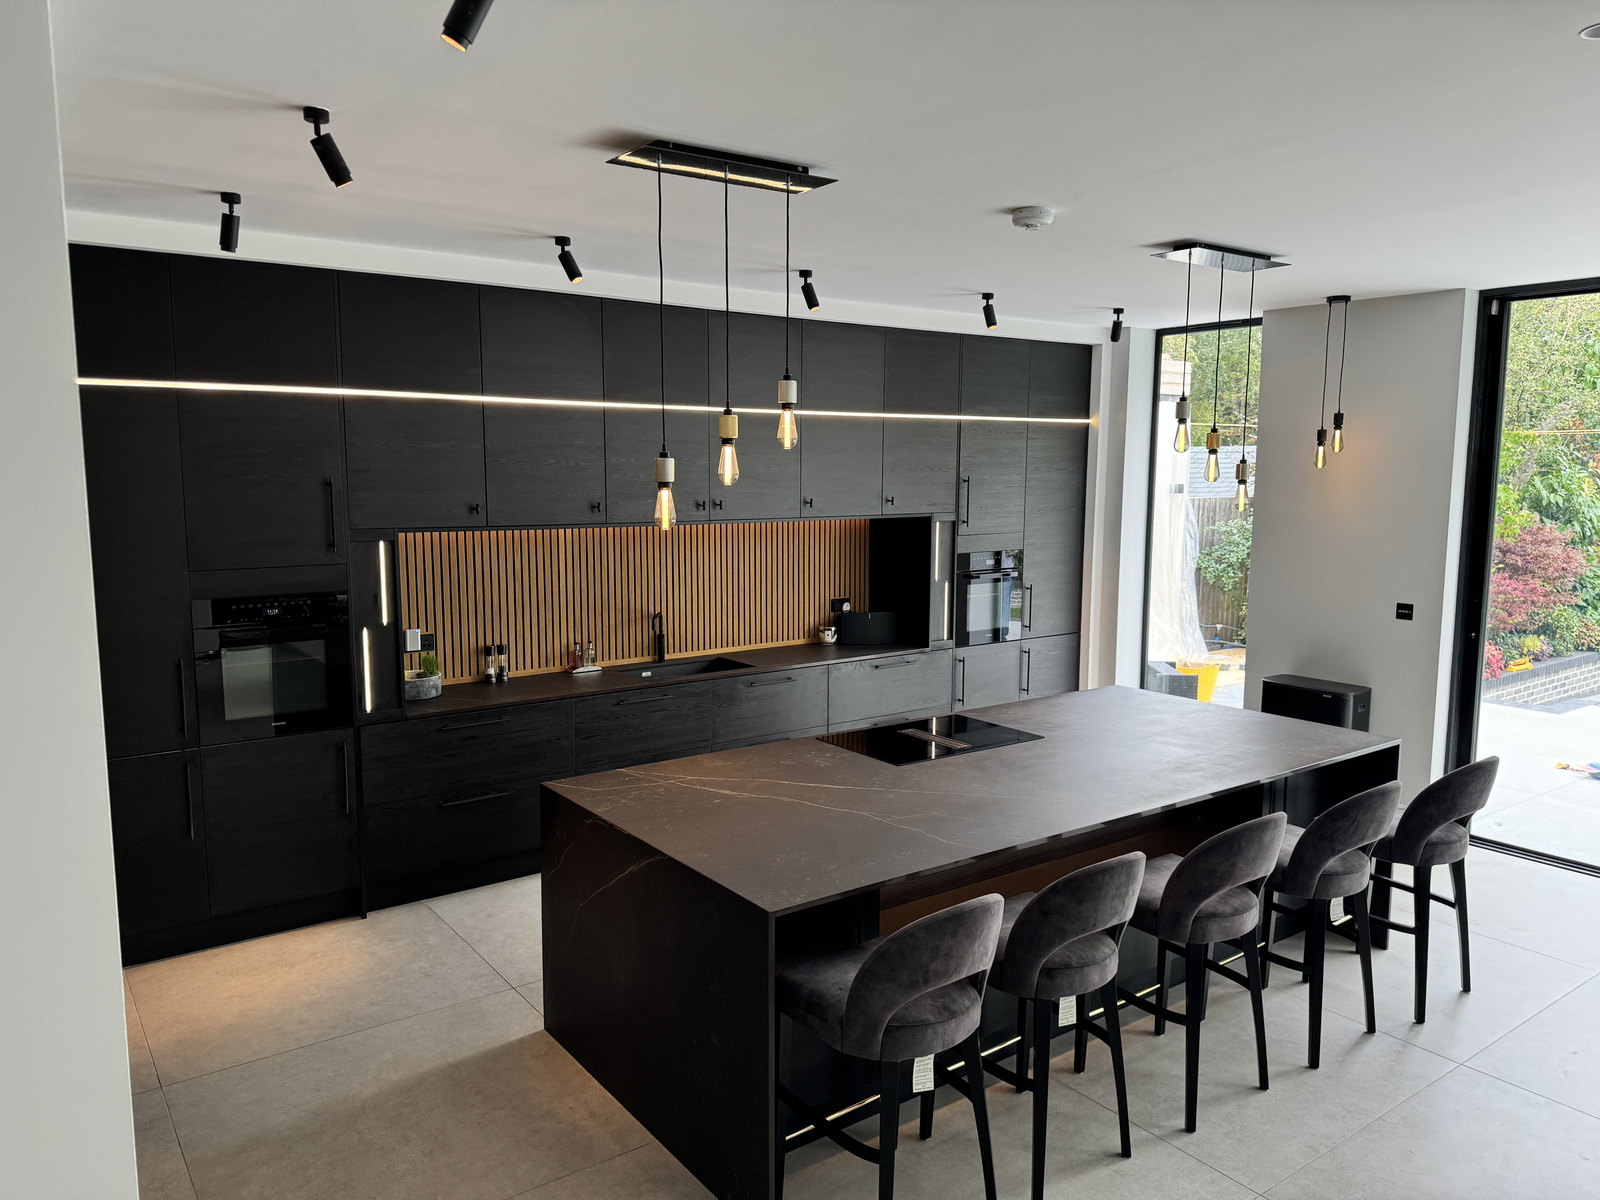
Typical project £50,000 to £140,000
What it costs
Straight answers
on price
- £50,000 to £140,000The build, typical kitchen extension
- Supplied by youUnits, worktops and appliances
- FreeSite survey and itemised quote
A side return on its own sits near the bottom of that range. A wrap around with the back wall out, the drainage moved and the ground floor re-planned sits at the top. The kitchen is separate and bought by you, with a provisional fitting figure from us once it has been drawn. More on costs
Local detail
What we run into
on Sidcup kitchens
Four things that come up often enough on these streets to be worth saying before you ask.
The side alley is rarely square
Alleys on nineteen thirties semis narrow towards the back and the boundary is often not where the fence is. We measure the return properly at survey, because a kitchen laid out on a drawing that assumed a parallel alley is a kitchen that has to be redrawn.
The middle of the house goes dark
Fill in a side return and the original middle room can end up with no window. On a Sidcup kitchen the answer is usually a glazed roof over the return or rooflights along the old wall line, and it is decided before the roof is built, not after.
Access is through the house and it costs
On a closely spaced Sidcup semi there is often no route to the back except the hallway. Units, worktops and appliances all come in that way and the waste goes out the same way. It is a real line in the quote and we would rather show it than bury it.
Applications go to Bexley Council
Sidcup sits with Bexley Council for planning. Rear extensions sometimes fall under permitted development, side returns often do not, and a wrap around almost never does. Your architect confirms it and we build to what comes back.
We also build house extensions, loft conversions, garage conversions and chalet conversions in Sidcup. For everything we do in the town, see builder in Sidcup.
Next step
Get a price for
your kitchen extension
Tell us roughly what you have in mind and we will come to the house in Sidcup, measure up and talk through what is possible. The survey is free, the quote is itemised, and no deposit is taken at any point.
Or call 020 3576 5639 or 07766 161063, or message us on WhatsApp.