
Chalet conversions
Chalet Conversions in Welling
Full chalet conversions across Welling, taking the first floor to full height across the whole footprint. On DA16 plots it is the only move that adds three rooms and costs no garden.

- /30+ years experience
- /200+ verified TrustATrader reviews
- /Fully insured
- /No deposit taken
- /Our own team on site
DA16
Chalet houses
in Welling
Welling is the most closely built town we work in, and where a chalet style house turns up in DA16 the conversion is often the only thing worth doing to it. A low front roof, dormers cut into it, and a first floor that is half a floor.
These plots are modest. A deep rear extension takes garden nobody can spare, and the loft on a chalet is already partly in use, which is exactly what makes it frustrating. The space is there, it is just unusable.
A full conversion takes that first floor to full height across the whole footprint. Two or three more bedrooms, a bathroom that works, the ground floor opened up, and not a square metre of garden touched.
Applications go to Bexley Council. Changing a roofline is a full application, and on a terrace or a closely spaced semi the effect on the houses either side is what a case officer looks at first.
What you end up with
What a full conversion
actually gives you
What the work involves stage by stage is on the main chalet conversions page. This is what is different about the house afterwards.
Three rooms for no outside space
On a short DA16 plot that is the entire case. Everything happens above what is already built and the garden is untouched.
Standing height throughout
Not along the middle. The difference between a room you use and a room you put a bed in and close the door on.
A bathroom you can move around in
The existing one sits under the lowest part of the roof. Full height means a bath and a separate shower rather than a choice between them.
The ground floor rethought
On a Welling chalet the downstairs is as chopped up as the upstairs. Opening it while the structure is being rebuilt costs far less than doing it later.
New services throughout
Wiring, plumbing, heating and insulation replaced rather than added to, on a house where most of it is original.
A four bedroom house on a DA16 plot
Which is a scarcer thing than it sounds, and the reason the figure stands up against moving.
Recent chalet conversions
Completed Projects
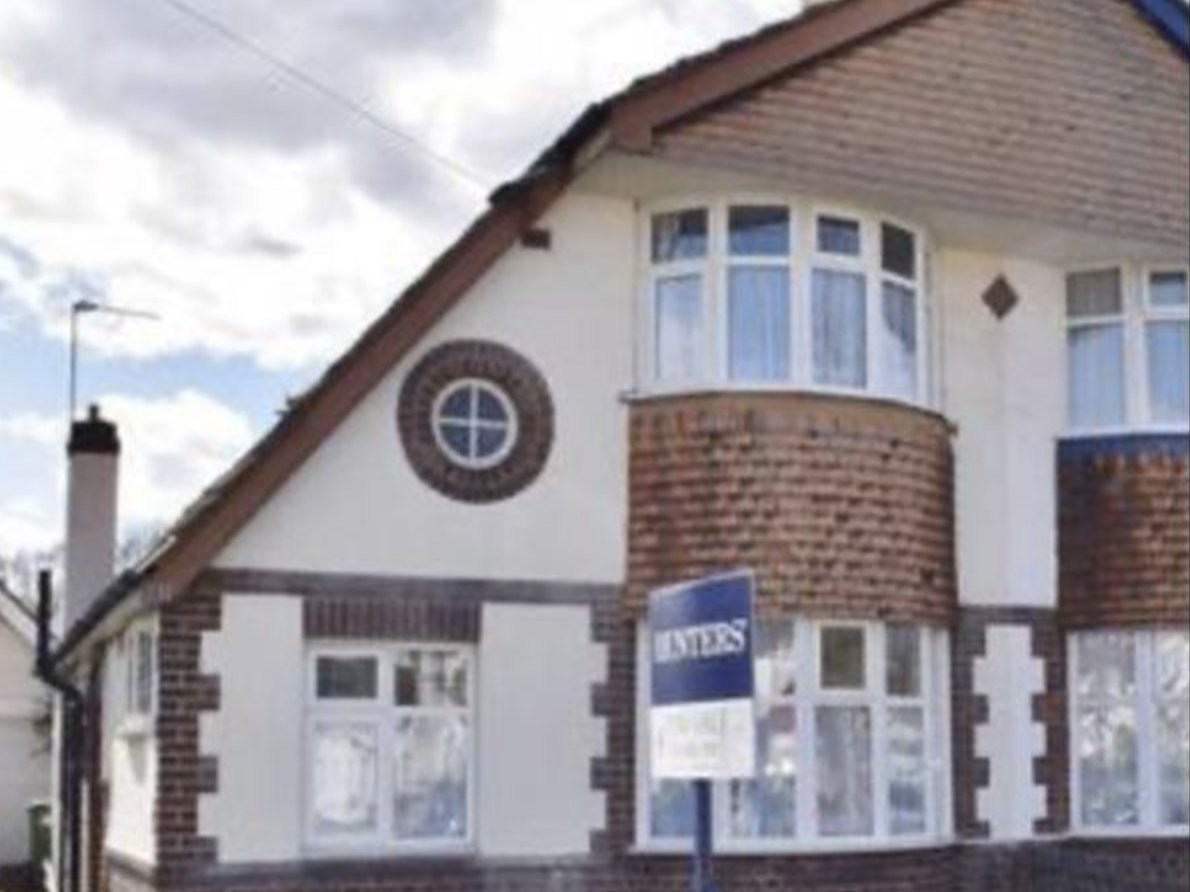
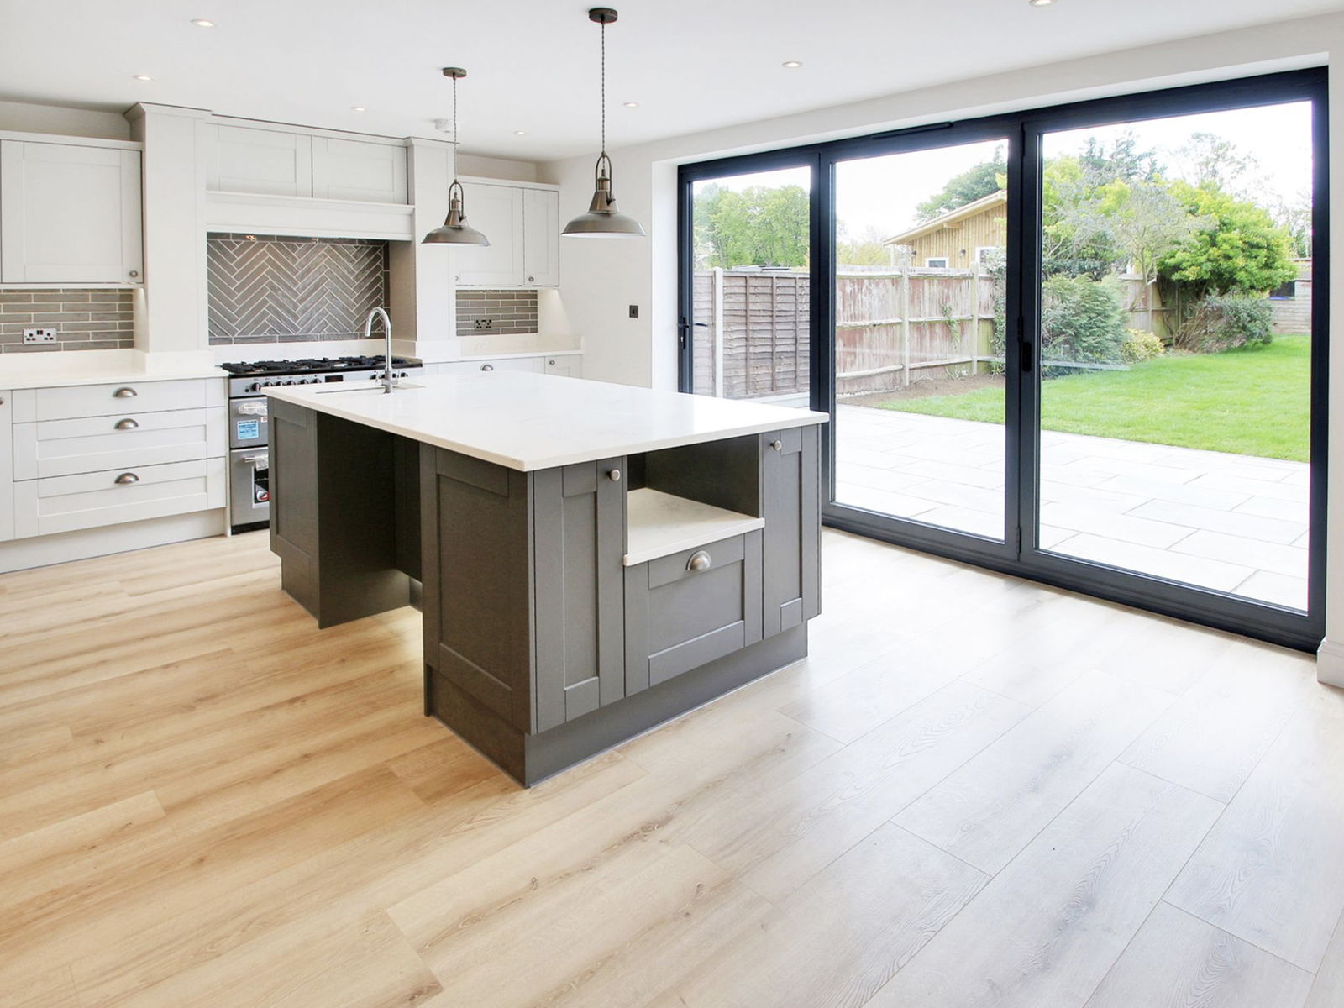
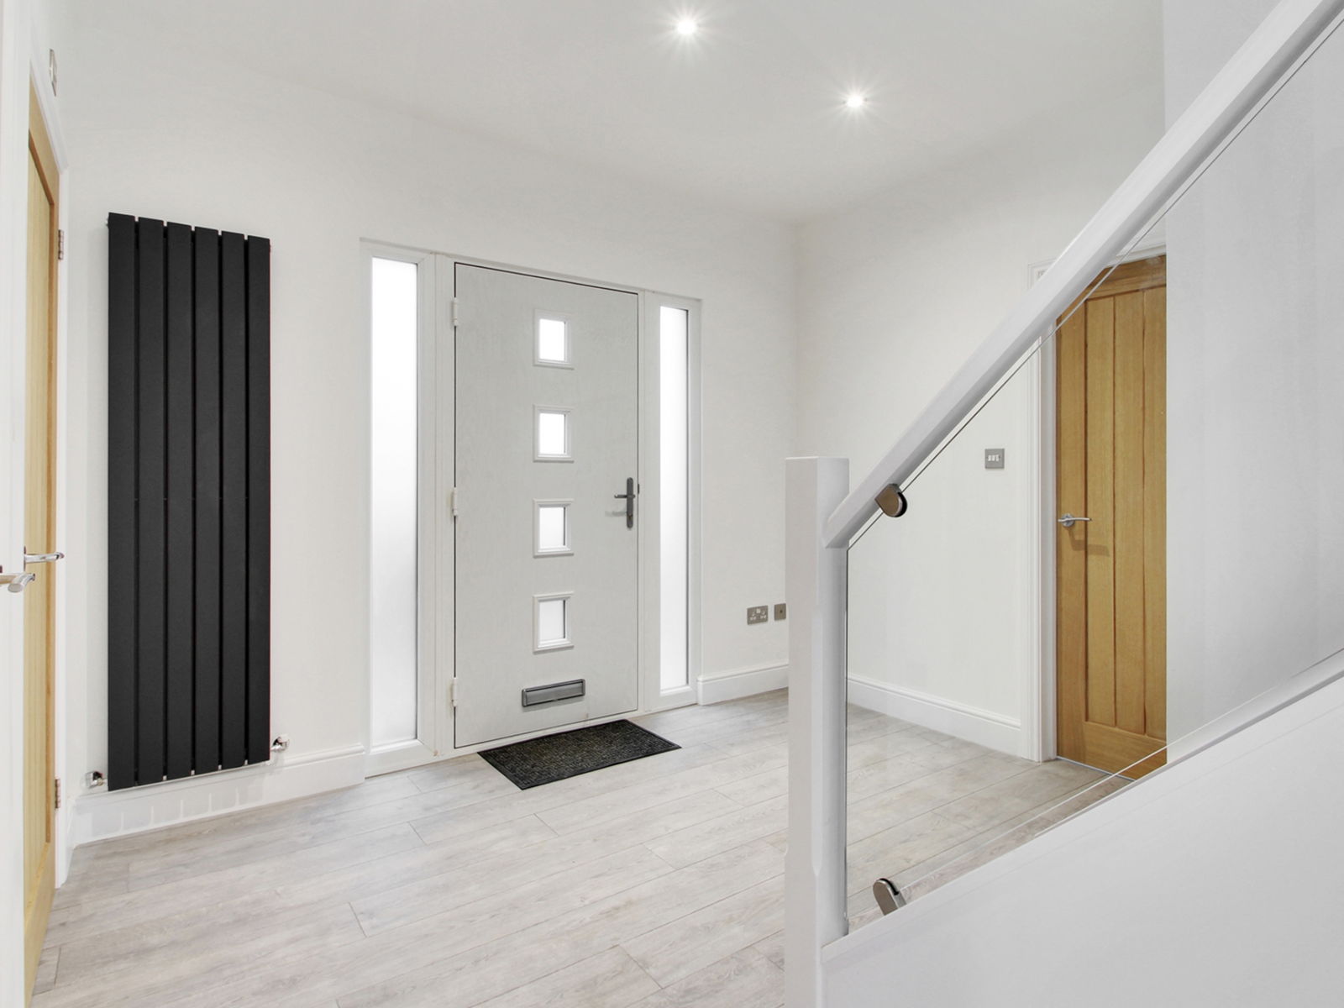
Around fifty completed over the last decade, including eighteen in a single road
What it costs
Straight answers
on price
- £180,000 to £250,000Full chalet conversion
- 14 weeks to 9 monthsOn site, start to handover
- No depositBilled in arrears, free survey and itemised quote
On a DA16 house there is very little else you can do, which changes how the figure reads. It is not an extension you are choosing over a loft. It is three rooms you cannot get any other way without leaving the street. More on costs
Living through it
Four things worth
knowing first
This is the longest and most disruptive work we do. None of what follows is a reason not to do it, but all of it is better known at the start.
Scaffold, sheeting and a narrow road
The house is scaffolded for weeks and the road is tight. Permits, sometimes a suspended bay, and the neighbours told well in advance. We arrange it as part of the job.
The neighbours either side matter
On a closely spaced DA16 street the effect on light and outlook is the first thing assessed. Talking to them early is worth more than any amount of paperwork afterwards.
It cannot be done quietly
This is the loudest and longest work we do, on the tightest streets we work in. Everyone within earshot will know it is happening, and telling them yourself before the scaffold arrives is worth doing.
Priced against moving out of Welling
Not against an extension. The comparison is what a four bedroom house costs, plus stamp duty, fees and the move, against converting what you already own.
We also build house extensions, loft conversions and garage conversions in Welling. For everything we do in the town, see builder in Welling.
Next step
Find out what
yours could be
Send us the details and we will come to the house in Welling, look at the roof structure and the foundations and tell you what it will take. The survey is free, the quote is itemised, and no deposit is taken at any point.
Or call 020 3576 5639 or 07766 161063, or message us on WhatsApp.