
Builder in Bexleyheath
Builder in Bexleyheath
Extensions, loft conversions, garage conversions and whole house renovations across Bexleyheath. Tighter plots than the towns either side, which changes what is worth building.
- /30+ years experience
- /200+ verified TrustATrader reviews
- /Fully insured
- /No deposit taken
- /Our own team on site
DA6 and DA7
Where the plot
decides the job
Bexleyheath is more mixed than the towns either side of it. Larger detached houses around Danson, close packed interwar terraces and semis through Crook Log and Northumberland Heath, and a spread of thirties and postwar housing out towards Barnehurst.
On the tighter DA7 streets the plot is the constraint rather than the budget. A four metre rear extension takes most of the outside space, and we would rather say that at the survey than build it and let you find out.
That is why the loft and the garage matter more here than in Bexley or Dartford. Both add a room and neither costs a square metre of garden. On a short plot that is usually the argument that decides it.
Applications go to Bexley Council. Permitted development limits are tighter on a terrace than on a detached house, and the boundary distance is what catches most people out.
What we build
Six kinds of work
in Bexleyheath
Each of these has a page of its own with figures, timescales and what actually happens on site.
House extensions
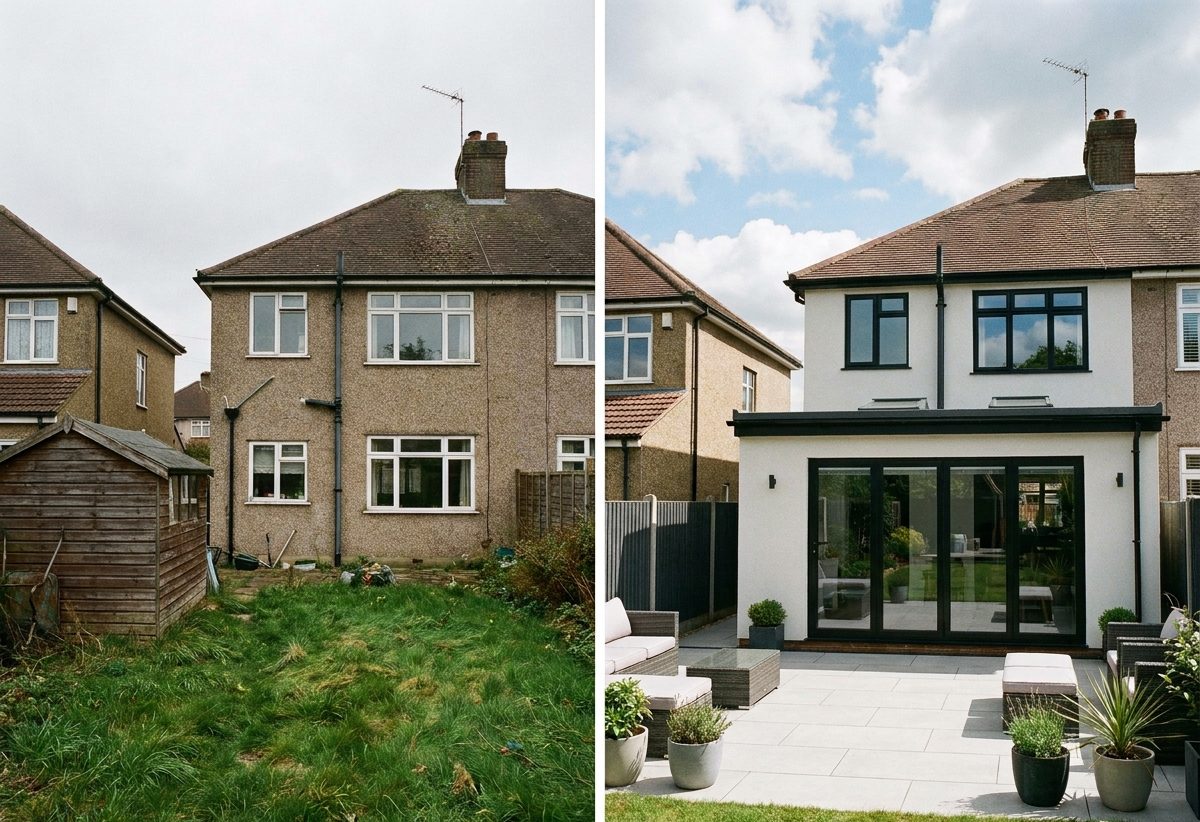
Side returns on the terraces, rear extensions where the garden can spare it, wrap arounds on the larger houses nearer Danson. On a short DA7 plot three metres well planned beats five metres that swallows the lawn.
Loft conversions
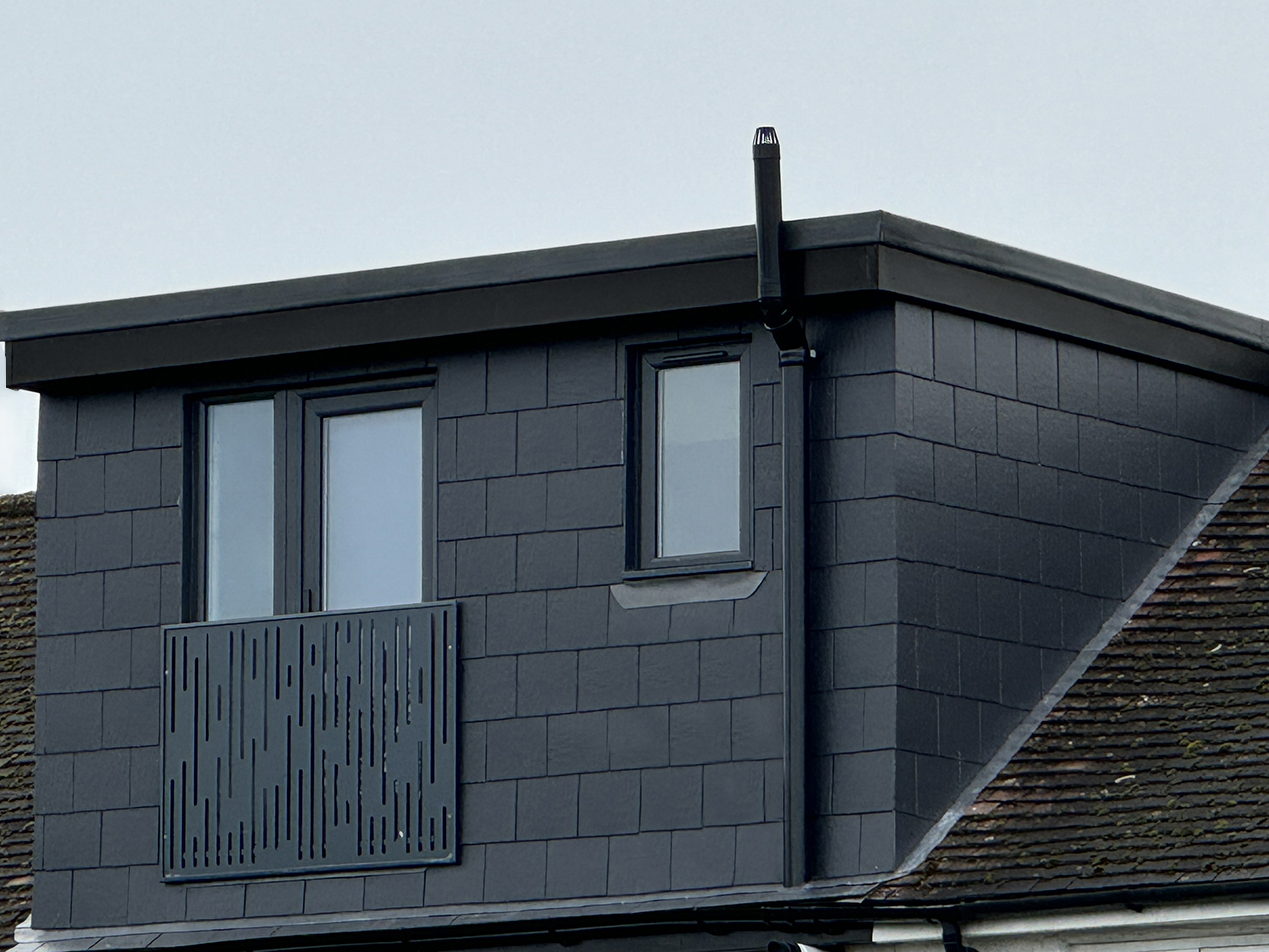
On the terraces the roof already gables into the party wall, so a rear dormer is the whole job. On the semis the hip is there and squaring it off is what unlocks the floor.
Garage conversions
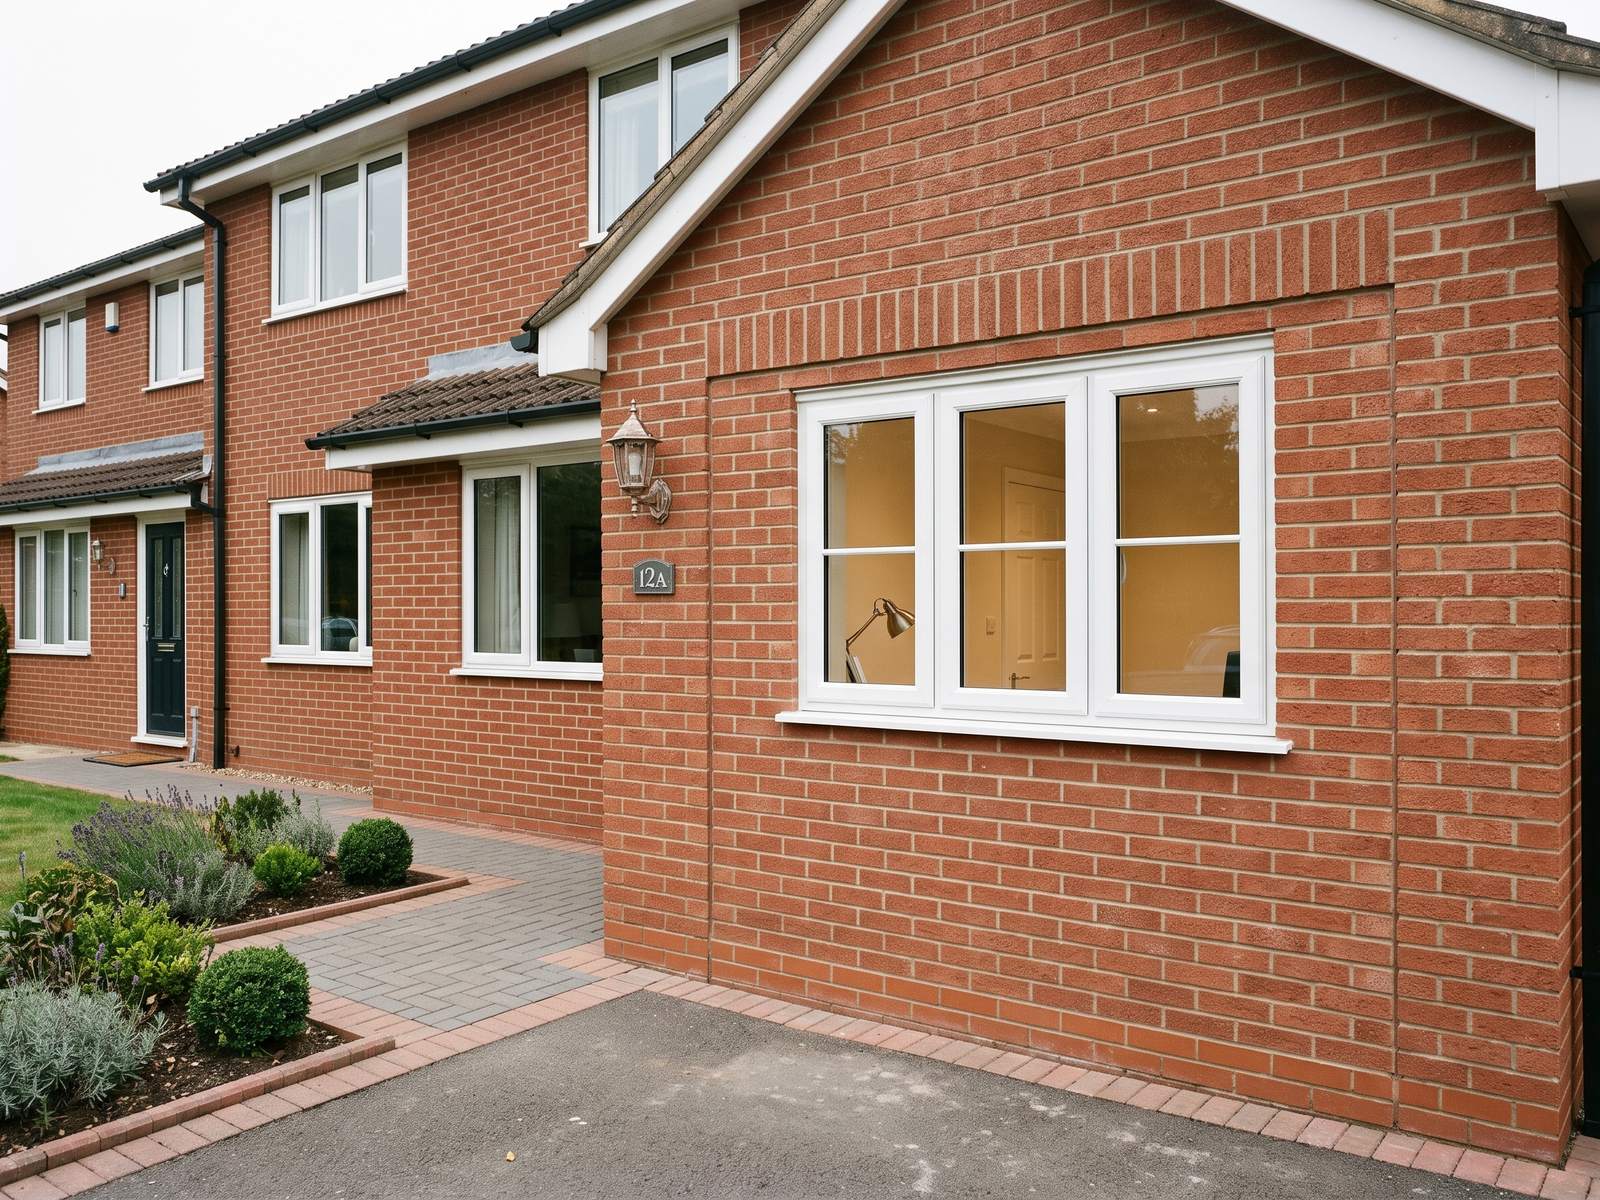
The one extra room that costs no garden and needs no head height. On a short plot with a shallow loft it is often the only move the house has left.
Chalet conversions
Chalet style houses appear across DA6 and DA7. The full conversion takes the first floor to full height across the whole footprint rather than dormering into what is there.
Whole house renovations
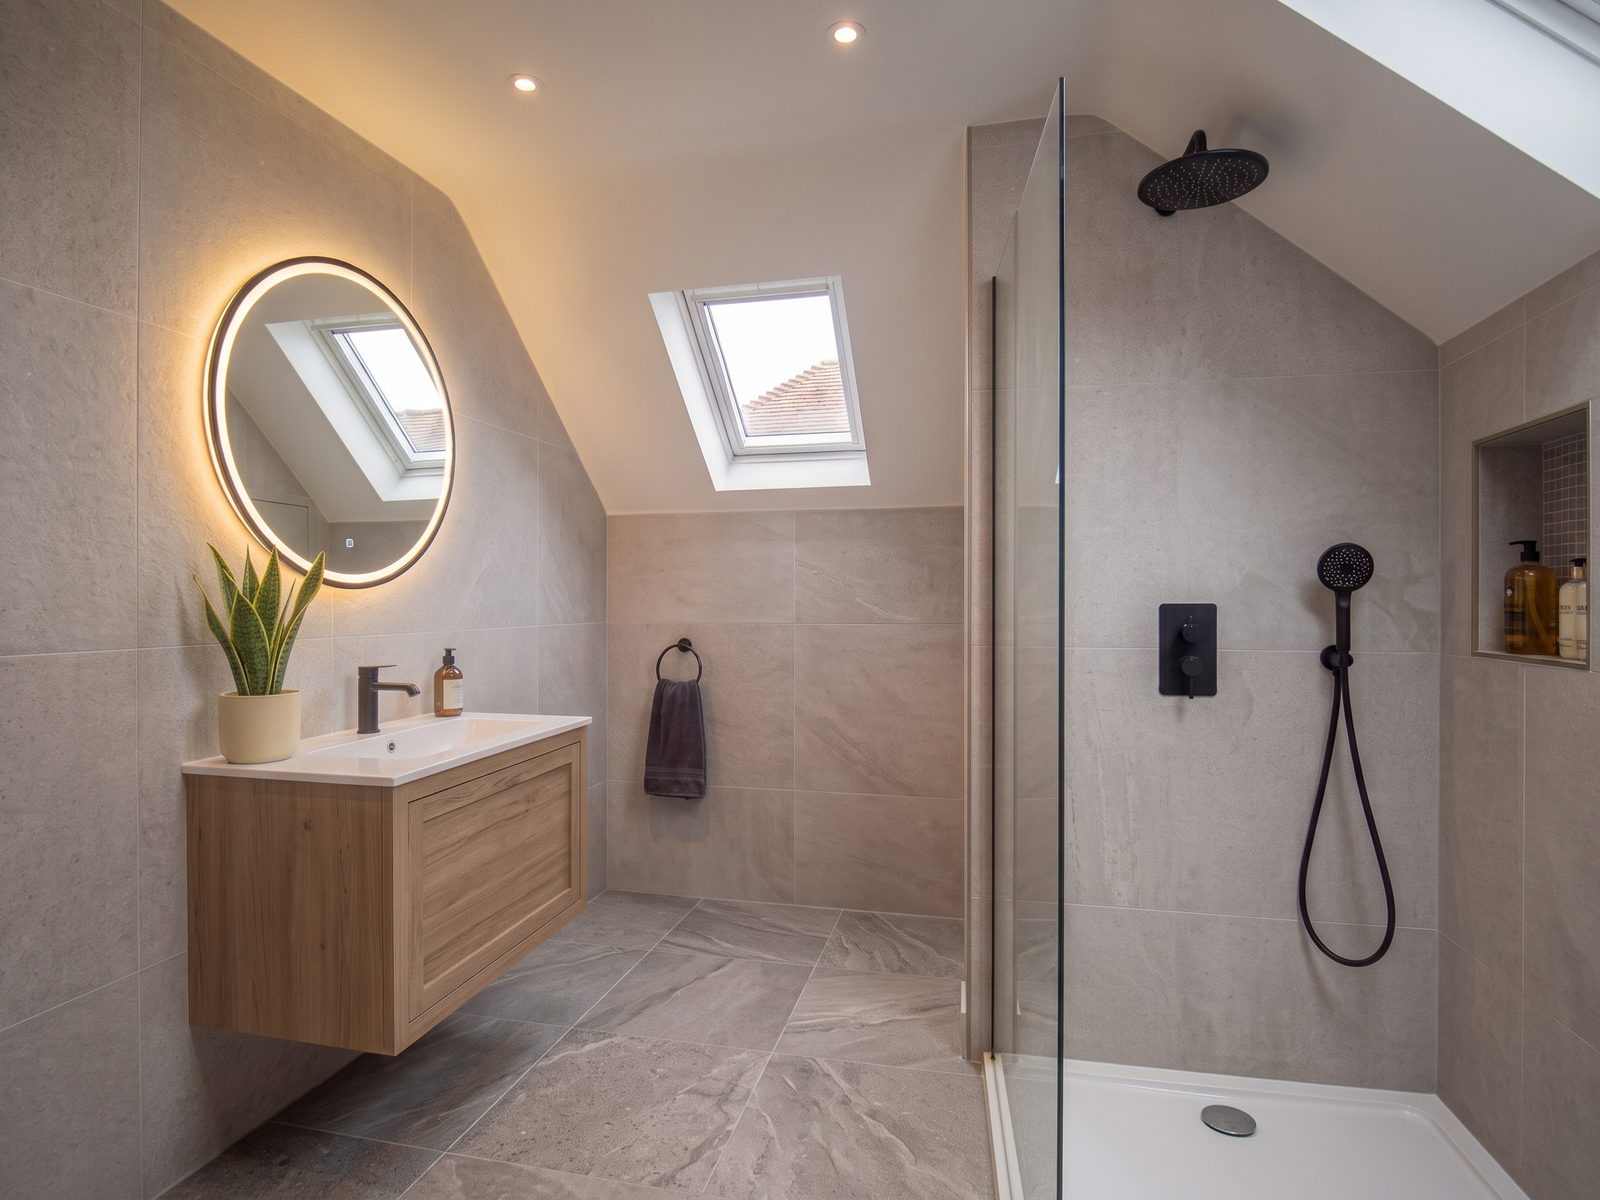
Where the plot allows nothing more, reworking what is already there is the answer. Layout, services, kitchen, bathrooms and finishes on a sound interwar house.
Kitchens, bathrooms and structural work
Taking the back wall out is what turns an extension into a room rather than an annexe. Steel, engineer's calculations, building control, and on a terrace a party wall notice with it.
Recent work
Completed Projects
What it costs
Straight answers
on price
- £50,000 to £140,000House extensions, 10 weeks to 8 months
- £60,000 to £85,000Loft conversions, 8 to 12 weeks
- £15,000 to £33,000Garage conversions, 3 to 7 weeks
Every figure on this site in one place. On a tighter Bexleyheath plot the useful comparison is not extension against extension, it is extension against loft against garage. No deposit is taken on any of it, the survey is free and the quote is itemised. More on costs
Choosing between them
Which option suits
a Bexleyheath plot
Four of these are worth pricing on almost any house here. Which one wins depends on the plot, the roof and what you are actually short of.
Count the garden before you count the metres
On a short DA7 plot the honest question is whether the last metre of extension is worth the last third of the garden. Usually it is not, and a better layout inside gets you most of what the depth would have.
The loft costs nothing outside
On these plots that is the whole argument. A rear dormer adds a bedroom and a shower room and the garden is exactly as it was when the scaffold comes down.
The garage costs nothing outside either
And it needs no head height, which matters on the houses here with a shallow roof. Where the plot allows nothing more, it is often the only move the house has left.
The larger houses near Danson are a different question
Wider plots, deeper roofs and room for a wrap around or a double storey. What is right on a Crook Log terrace is not right there, and the two get priced differently.
The order a project runs in is on planning your project, and over 200 verified reviews are on the reviews page.
Next step
Come and have
a look at it
Tell us roughly what you have in mind and we will come to the house in Bexleyheath, measure up and talk through what is possible. The survey is free, the quote is itemised, and no deposit is taken at any point.
Or call 020 3576 5639 or 07766 161063, or message us on WhatsApp.