
Garage conversions
Garage Conversions in Dartford
Integrated and detached garage conversions across Dartford, built by our own team. More detached garages out here than anywhere else we work, and more room in them.
- /30+ years experience
- /200+ verified TrustATrader reviews
- /Fully insured
- /No deposit taken
- /Our own team on site
Working in DA1 and DA2
The garages
around here
Dartford has more detached garages than anywhere else we build, because the plots are wider. That changes the job. An integrated garage conversion is largely an internal exercise. A detached one is a small building that has to be brought up to a standard it was never built to.
The roof is what decides it. Plenty of detached garages out here have a shallow felt or asbestos cement roof that was fine over a car and is not acceptable over a room. Where it has to come off and be rebuilt with insulation, the figure moves to the top of the range and the programme goes to four to seven weeks.
The integrated garages on the postwar estates through Stone, Temple Hill and Slade Green tend to be a little wider than the interwar ones nearer London, which makes the finished room more usable. Those are the straightforward jobs, three to four weeks, and we are barely in your house.
Access is generally good, which matters more on a garage conversion than people expect. Muck out, blocks in, insulation and plasterboard all go straight to where they are needed rather than through the hall.
What it becomes
Six things a garage
turns into
Almost every garage we convert in Dartford becomes one of these six. There is more on all of them on the main garage conversions page.
Downstairs bedroom
With a shower room next to it. Common out here because the garages are big enough to take both without the room becoming a corridor. It is the version that genuinely changes what a house can do, and the drainage puts it into the middle cost tier.
Annexe or studio
A detached Dartford garage often has the footprint for something self contained, with a shower, a small kitchenette and its own door. That sits at the top of the range, needs the roof done properly, and carries more approvals than an internal conversion.
Home office
A room with a door, away from the house in the case of a detached garage, which is the version most people actually want. Insulation and heating matter more here than in an integrated conversion, because there is no warm house on the other side of the walls.
Utility room
Machines, sink, worktop and boots, all out of the kitchen. Straightforward where the garage is integrated and the soil pipe is close. On a detached garage the drainage run is the thing that decides whether it is sensible or expensive.
Gym
The wider garages out here take a gym properly rather than grudgingly. Solid level floor, real insulation and ventilation. On a detached garage the roof insulation is what makes it usable in January rather than a room you avoid.
Playroom or snug
No drainage needed, so the cheapest version of the job. Off the hall in an integrated garage, or at the end of the drive in a detached one, which some families prefer and some very much do not.
Recent garage conversions
Completed Projects

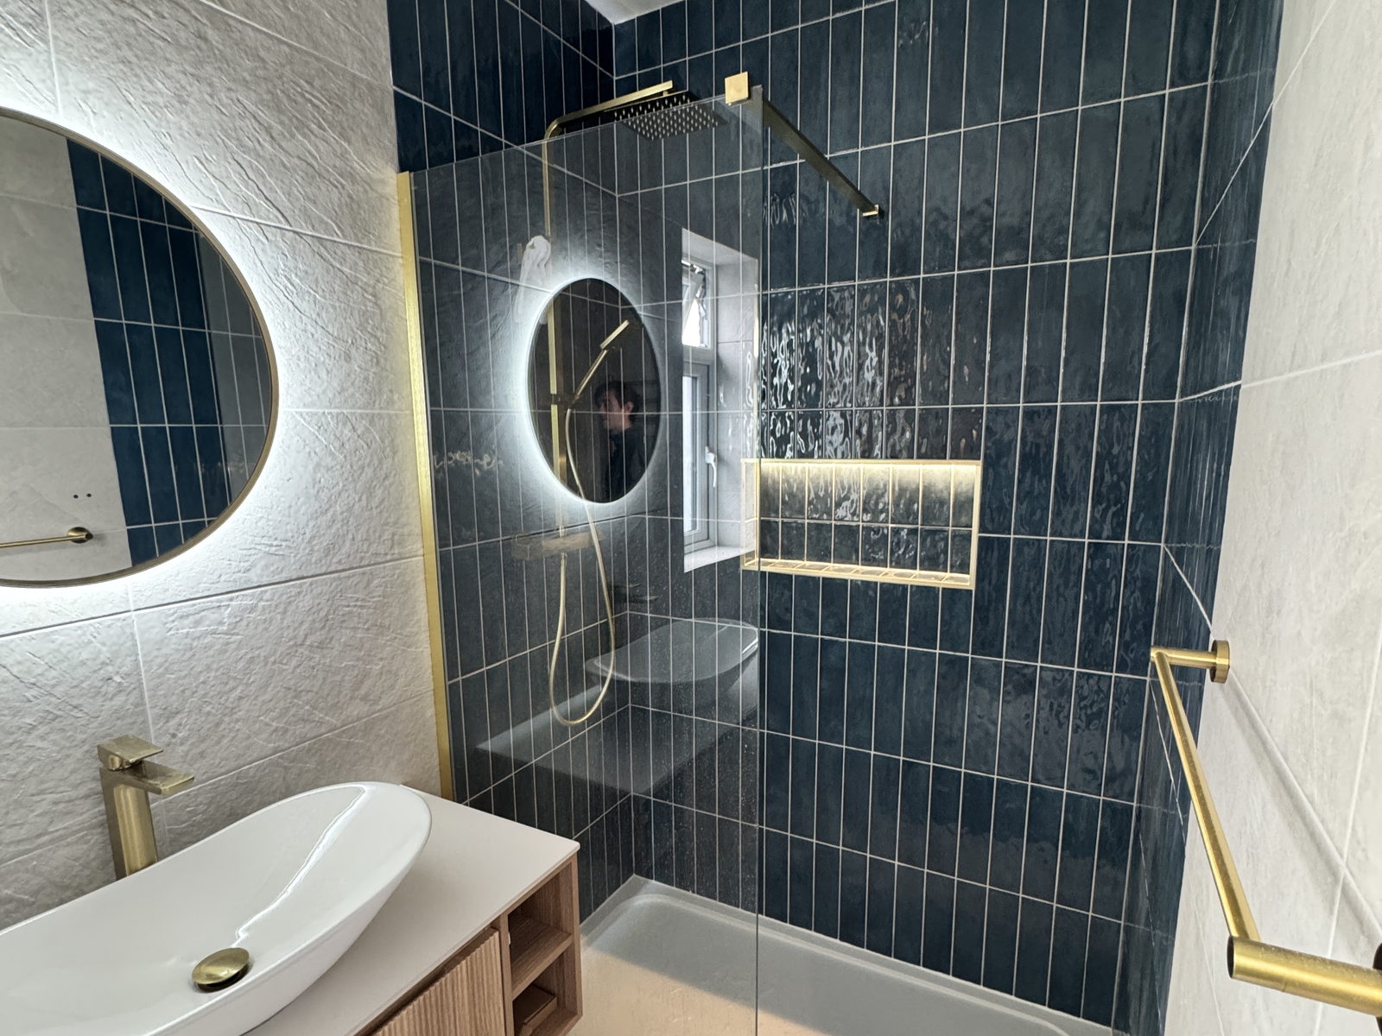
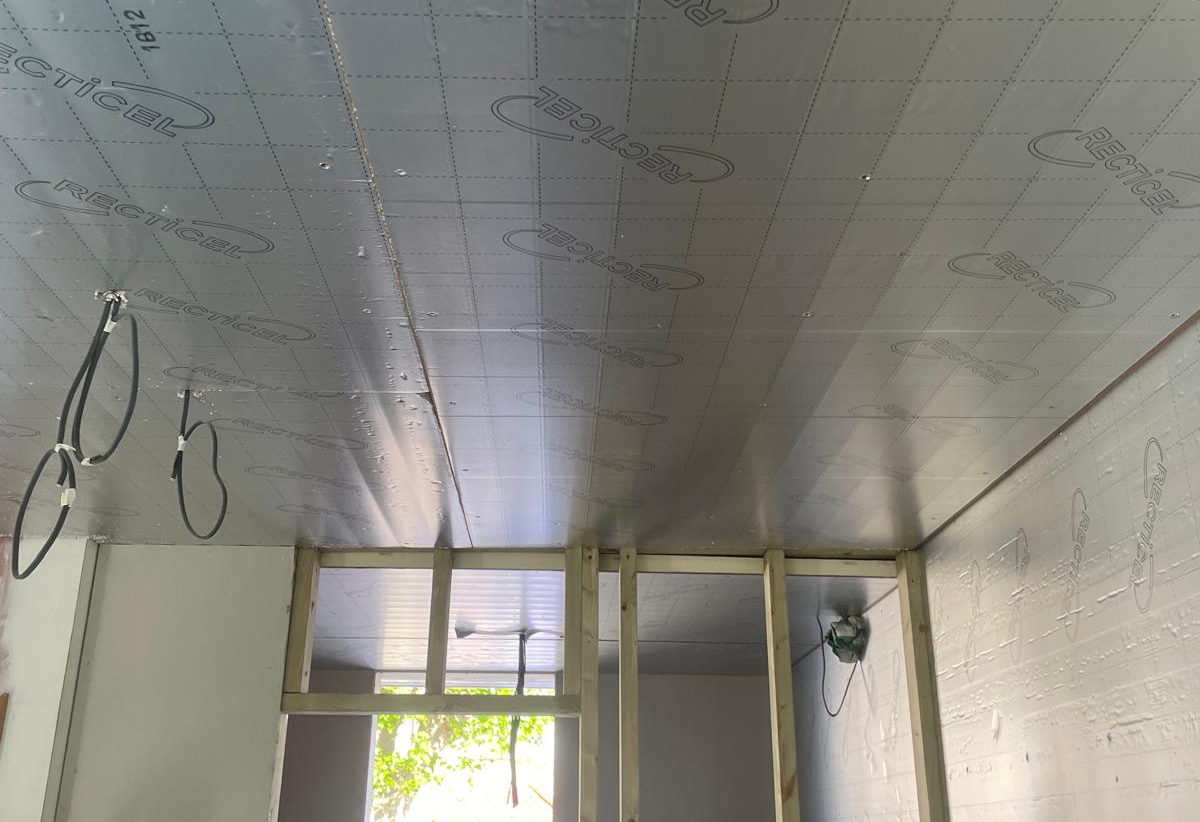
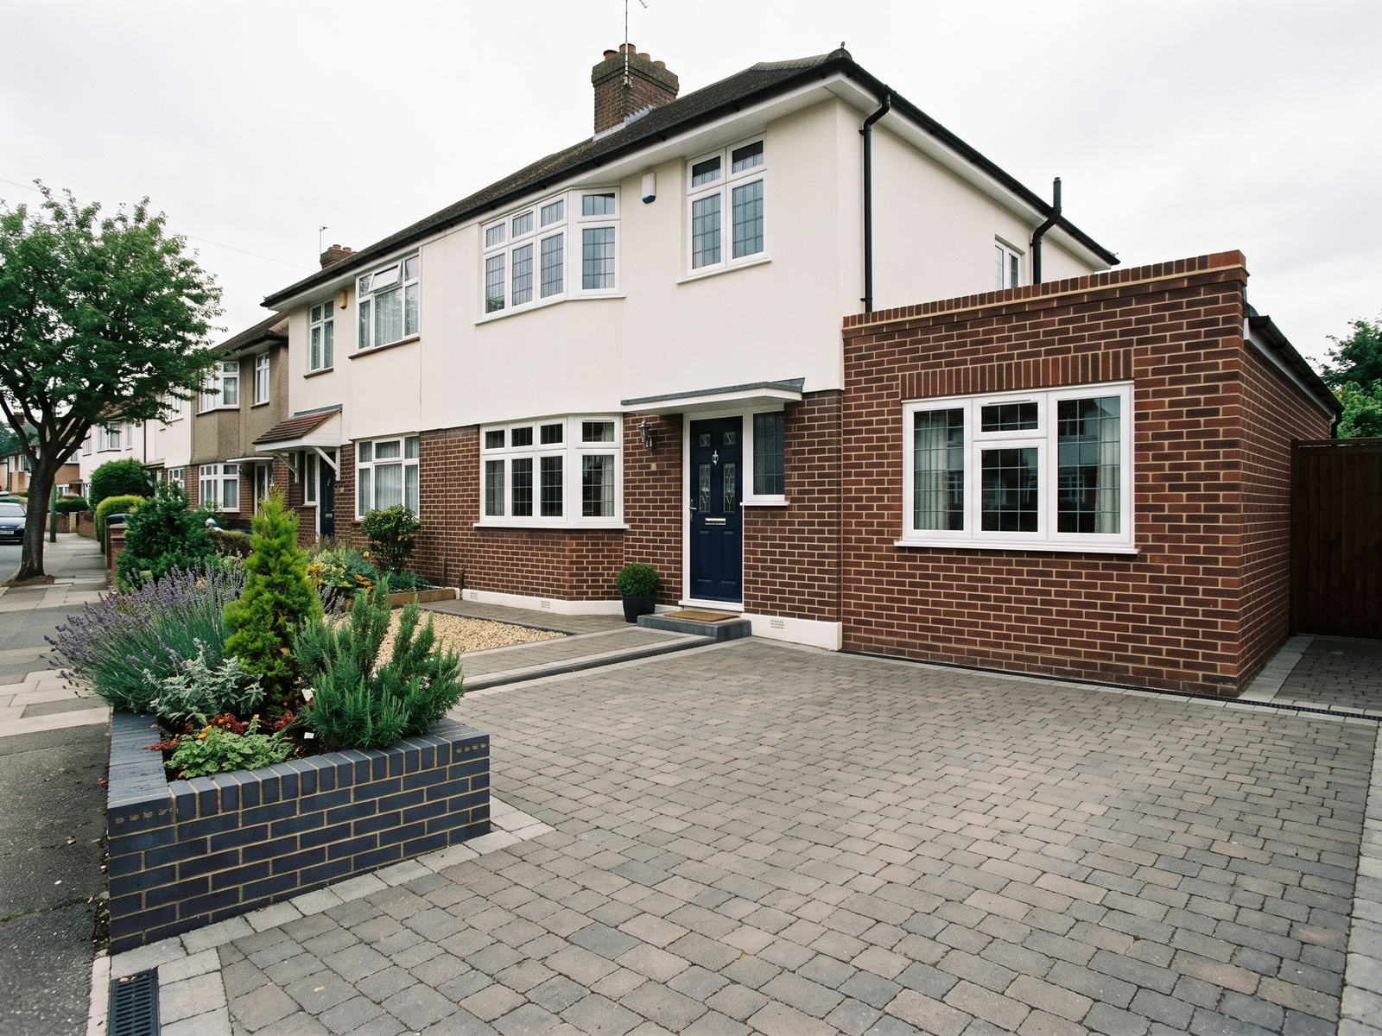
Three to four weeks for an integrated garage, four to seven for a detached one with a new roof
What it costs
Straight answers
on price
- £15,000 to £18,000Integrated garage. New front wall and window, opening formed into the house
- Up to £25,000The same, with a utility room or shower room and the drainage for it
- Up to £33,000Detached garage, including a new roof
Three tiers rather than one flattened range, because a garage conversion is one of the few jobs where the figure genuinely does divide that cleanly. What moves it is drainage, whether the roof has to come off and how much the floor needs building up. No deposit is taken, the survey is free and the quote is itemised. More on costs
Local detail
What we find
in Dartford garages
Four things that come up often enough out here to be worth saying before you ask.
The roof decides a detached conversion
A felt or corrugated roof over a car is not a roof over a room. Where it has to come off and be rebuilt insulated, that is the difference between the bottom of the range and the top of it. We look at the roof first, before anything else is discussed.
Older garage roofs need checking properly
Some detached garages of a certain age have cement sheet roofing, which is not something to break up on a Saturday. Where it is present it is removed under the correct procedure by people licensed to do it. We identify it at survey rather than on the day.
Drainage distance is the cost, not the fitting
Putting a shower room in a garage is easy. Getting the waste to an existing soil pipe is what costs, and on a detached garage at the side of a wide plot that run can be long. It is measured at survey and it is itemised.
Applications go to Dartford Council
Dartford has its own planning authority. An internal conversion is usually permitted development. A detached garage becoming habitable, or anything self contained, frequently is not. Your architect establishes it before a scheme is drawn.
We also build house extensions, loft conversions and whole house renovations in Dartford. For everything we do in the town, see builder in Dartford.
Next step
Find out what
your garage will give you
Send us the details and we will come to the house in Dartford, measure the garage properly and tell you which of the three tiers it falls into. The survey is free, the quote is itemised, and no deposit is taken at any point.
Or call 020 3576 5639 or 07766 161063, or message us on WhatsApp.