
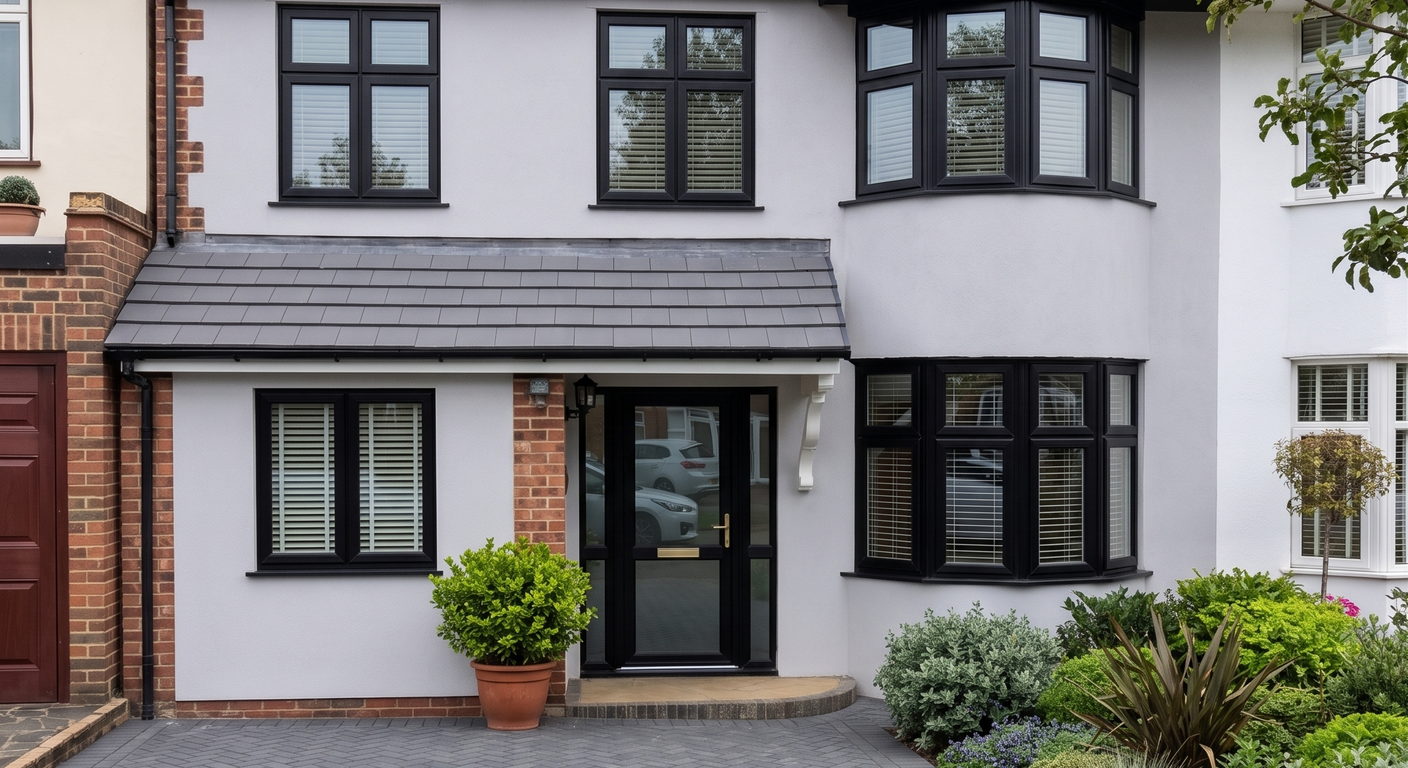
Garage conversions
Garage Conversions in Bexley, Sidcup and Dartford
The cheapest way to add a proper room to a house, because the walls, the roof and the floor are already standing. Integrated and detached garages converted by our own team, from £15,000.
Why convert it
Nobody parks
in there anyway
Walk down almost any street around Bexley and count the garages with a car in them. Most hold bikes, a chest freezer, garden furniture that has not been out in three summers, and boxes nobody has opened since the last move. Modern cars stopped fitting through nineteen thirties garage doors a long time ago.
That is between twelve and eighteen square metres of your own house, already roofed, already walled, already inside your boundary, doing almost nothing. Converting it is the cheapest room you will ever add, by a wide margin. There are no foundations to dig, no roof to build, and on an integrated garage there is usually already a wall shared with the house to open through.
What it becomes is up to you. A home office that is not the corner of a bedroom. A gym. A utility room that gets the washing machine out of the kitchen. A playroom. A downstairs bedroom with a shower room, which is the one that matters when somebody in the family stops managing the stairs.
We convert integrated and detached garages across Bexley, Sidcup, Dartford and the towns around them. Every one is insulated, damp proofed, heated and finished so it reads as part of the house rather than a garage with a carpet in it.
- /30+ years experience
- /200+ verified TrustATrader reviews
- /Fully insured
- /No deposit taken
- /Our own team on site
What it becomes
Six things a garage
turns into
The room is the same shape whichever way you go. What changes is the plumbing, the wiring and where the door ends up.
Home office
The most common conversion we are asked for, and the one that pays for itself fastest if you work from home. A room with a door that shuts, away from the rest of the house, properly heated and wired for what an office actually needs rather than one socket behind a desk.
Utility room
Gets the washing machine, the tumble dryer and the drying rack out of the kitchen, which is usually the single biggest improvement to how a kitchen works. Needs drainage and a water supply, so it sits in the middle cost tier rather than the bottom one.
Downstairs bedroom
Often with a shower room off it. This is the conversion people come to when a parent moves in, or when somebody in the house has stopped managing the stairs comfortably. It changes how long a family can stay in a house they already like.
Gym
Needs a solid, level floor and honest thinking about ceiling height before anything else. Ventilation matters more than people expect, and so does where the power goes. Straightforward once those three are settled.
Playroom or snug
Somewhere for the toys, the television and the noise to live that is not the middle of the ground floor. On an integrated garage it usually opens straight off the hall or the kitchen, so it stays part of the house rather than becoming a room nobody goes into.
Annexe or studio
Mostly detached garages, and the biggest of the jobs. A self contained room with its own heating, power, drainage and often a shower room and small kitchen area. This is where a new roof usually comes into it, and where the cost sits at the top of the range.
Recent garages
Recent garage conversions
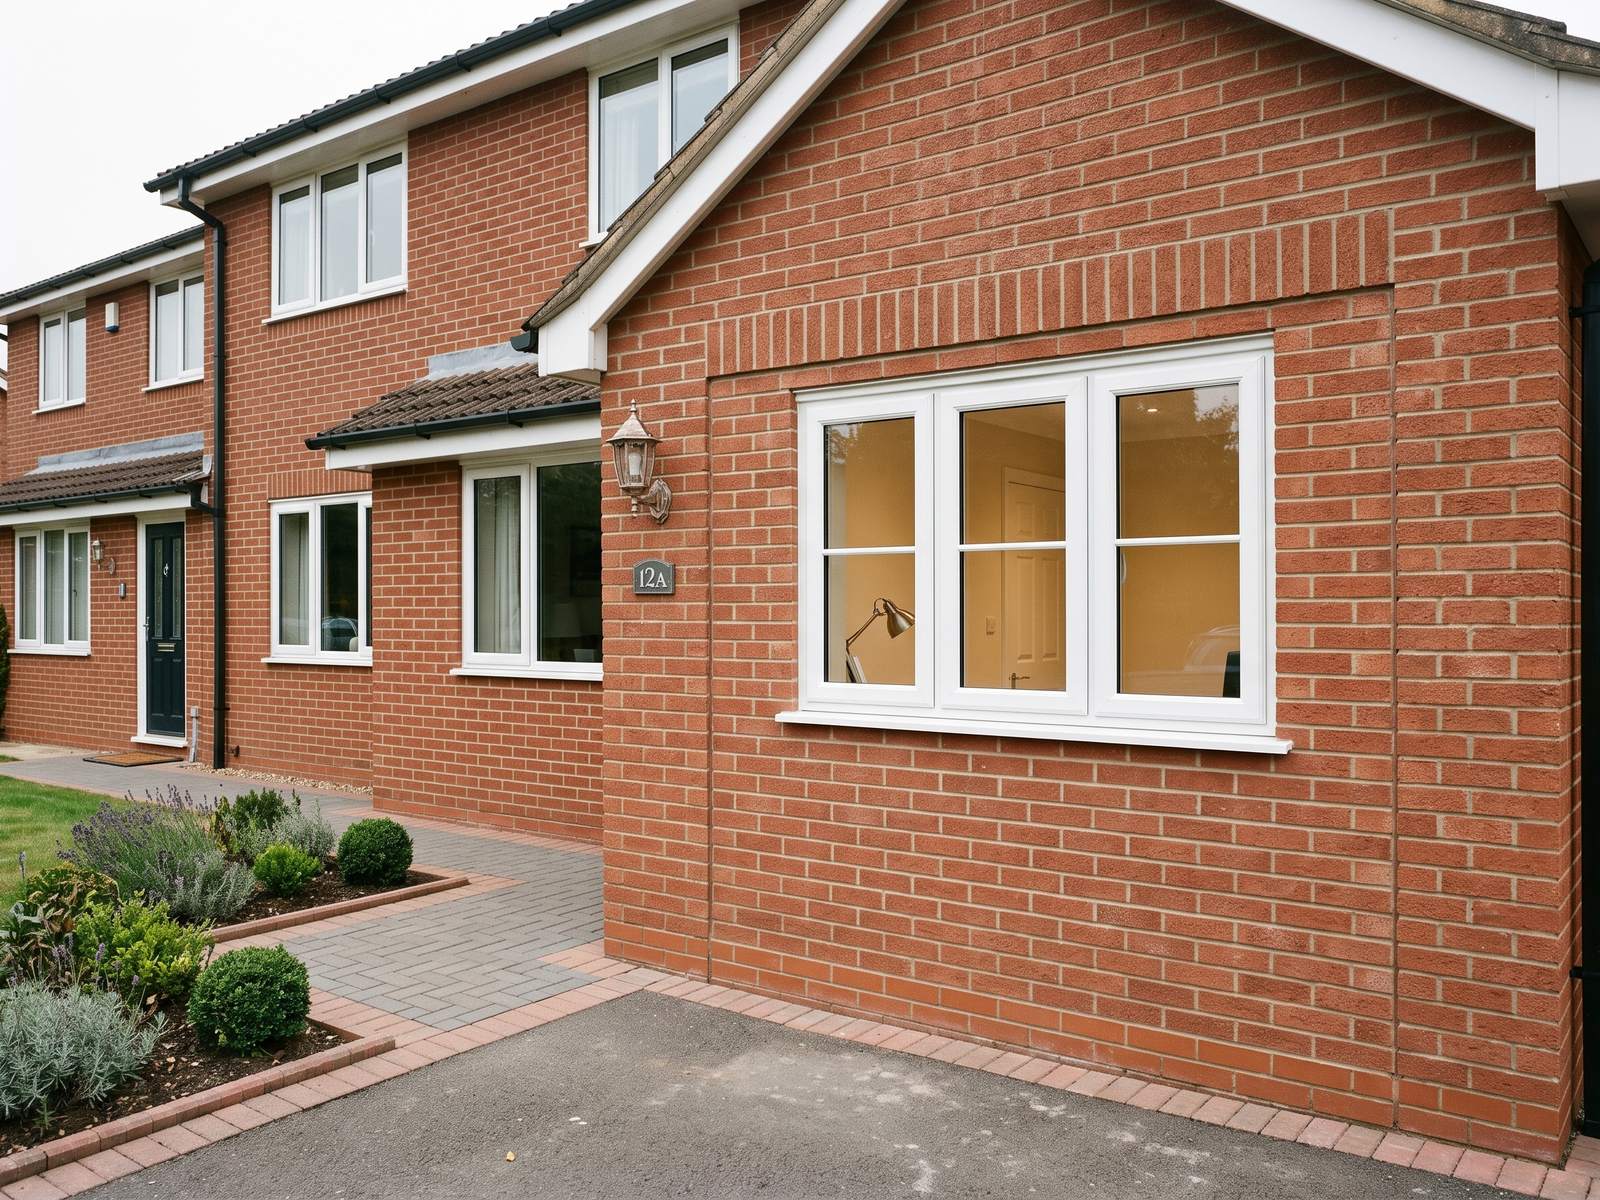

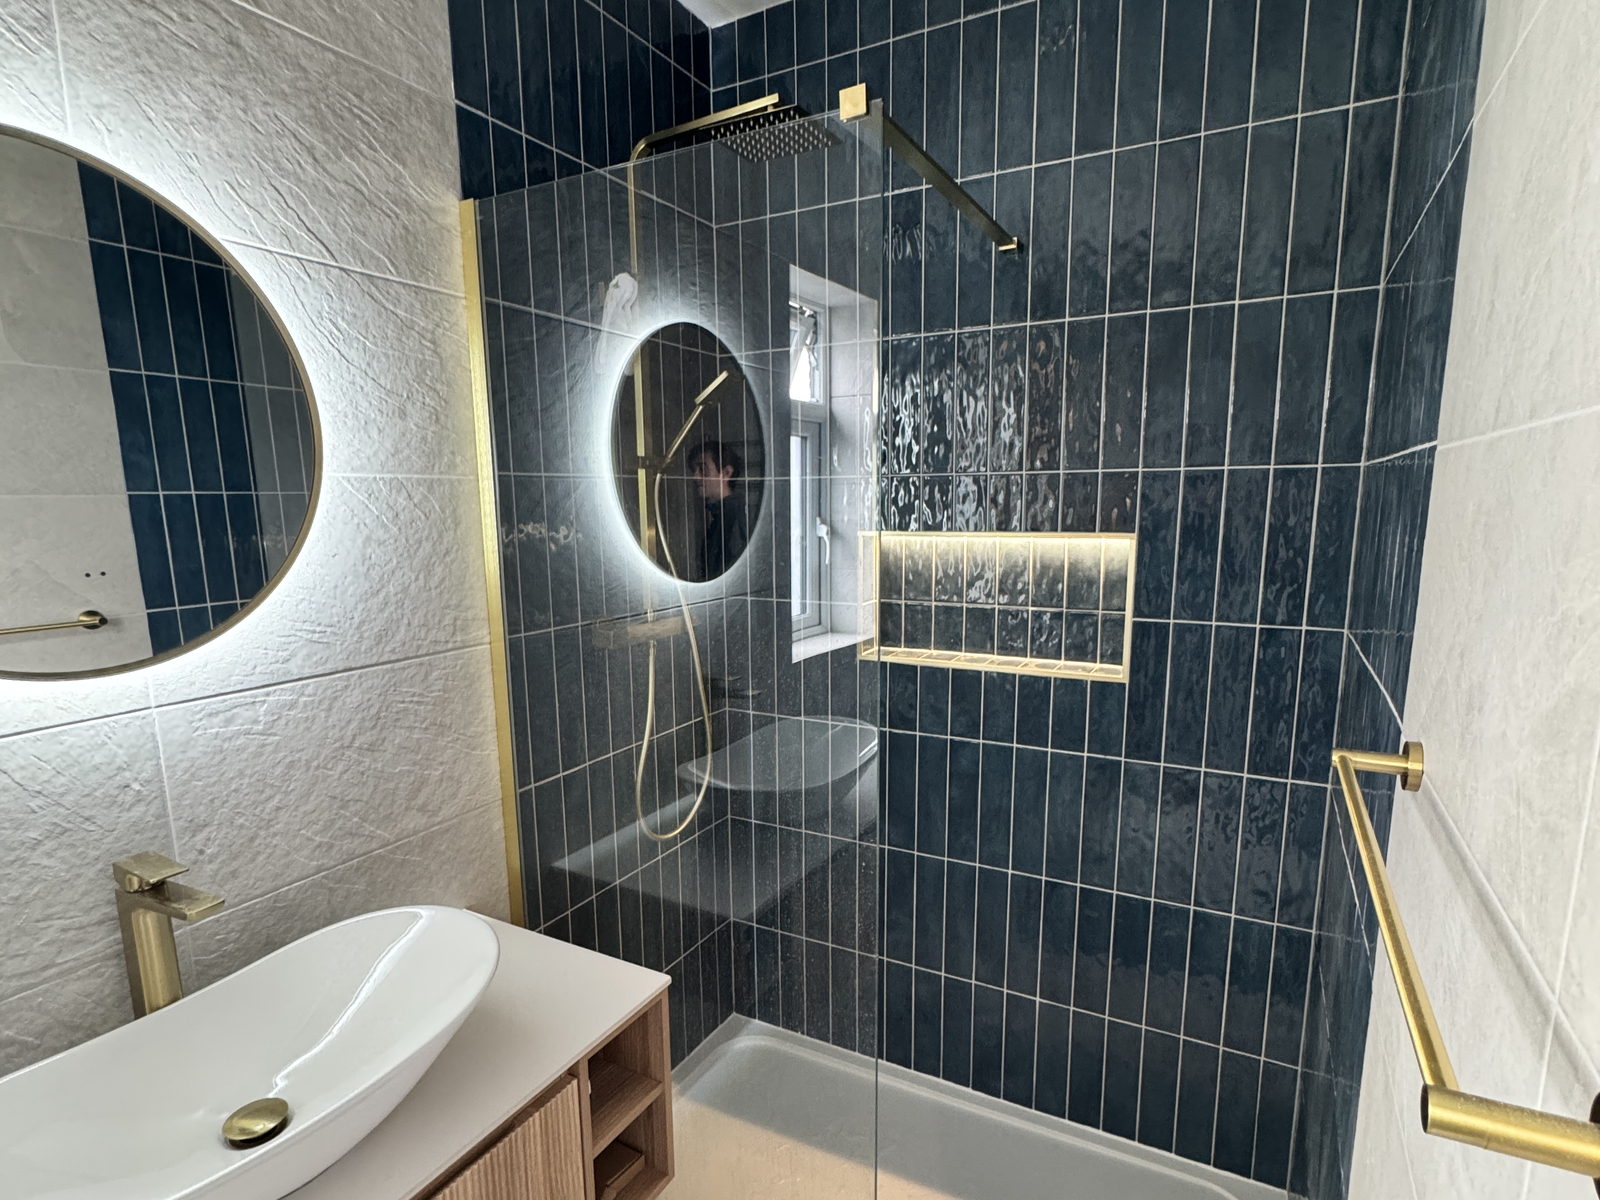
Typical garage conversion £15,000 to £33,000
What it costs
Straight answers
on price
- £15,000 to £18,000Integrated garage. New front wall and window, opening formed into the house
- Up to £25,000The same, with a utility room or shower room and the drainage for it
- Up to £33,000Detached garage, including a new roof
Three real tiers rather than one wide band, because a garage conversion is three different jobs depending on what you are starting with. The bottom tier is a straightforward integrated garage. Drainage is what moves it into the middle. A detached garage needing a new roof, power and drainage run to it sits at the top. No deposit is taken on any of them, the survey is free and the quote is itemised so you can see what every part of it is for. More on costs
Before anything else
Will your garage
actually convert?
Four things decide it, and all four are checked at the survey. A garage looks like the easy job right up until one of them turns out to need work, which is exactly why we look before we price.
Integrated or detached
An integrated garage is part of the house, sharing walls, a roof and usually a foundation line with it. That makes it the cheaper and simpler conversion, because heating, power and drainage are already a few metres away and there is a wall to open through. A detached garage is effectively a small building of its own. Everything has to be run to it, and that is the difference between the bottom tier and the top one.
The floor
Garage floors are almost always lower than the floor of the house and laid to fall towards the door so rain runs out. Neither is any use in a habitable room. The floor normally comes up or gets built over with a damp proof membrane, insulation and a new screed, which is also what brings it level with the rest of the house. It is the single most underestimated part of the job.
Damp and the walls
A lot of garages, particularly detached ones, are single skin brickwork with no cavity and no damp proof course. That is fine for storing a lawnmower and no use at all for a room you sit in. The fix is lining and insulating the walls internally, which works well but takes some width off the room, so it is worth knowing before the furniture gets measured.
Foundations and the roof
Garage foundations are frequently shallower than the ones under the house, and building control will want that looked at before a garage becomes habitable space. On detached garages the roof is the other question. Older ones are often corrugated sheet or a tired flat felt roof, and a good number of them are asbestos cement, which has to be removed properly rather than by whoever is cheapest.
How it runs
Six stages,
start to finish
Most garage conversions run three to four weeks on site. A detached garage with a new roof takes longer, usually four to seven weeks. Approvals sit outside that, on their own timetable.
01 / Survey and quote
We come to the house, measure the garage, check the floor level, look at the walls for a damp proof course and work out where drainage and power would come from. You get an itemised quote covering the whole job. It is free and there is nothing to pay if you decide against it.
02 / Approvals
Most garage conversions go ahead under permitted development, but building control applies to every one of them without exception. We arrange that and, where the design needs a planning application, we tell you early rather than halfway through.
03 / Strip out and the door opening
The up and over door and its frame come out, the garage is cleared, and the opening is closed with a new wall built off a proper foundation and tied into the existing brickwork. A lintel goes in over the new window or door. This is the stage that changes what the house looks like from the road.
04 / Floor, walls and roof
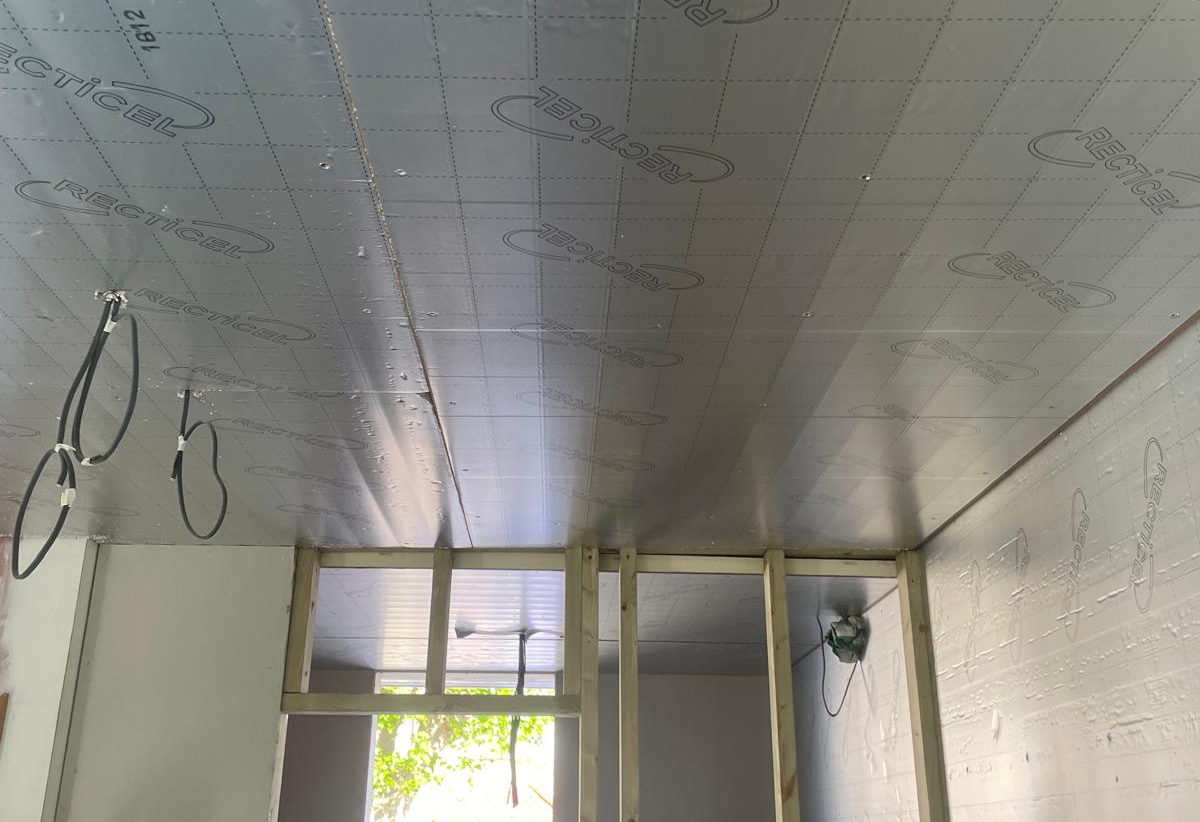
Damp proof membrane, insulation and screed to the floor. Walls lined and insulated. On a detached garage the new roof goes on at this point. By the end of this stage it has stopped being a garage and started being a room.
05 / First fix
Wiring, heating, and plumbing where a utility or shower room is going in. The opening into the house is formed and supported on an integrated garage. Then plasterboard, insulation to the ceiling, and skim.
06 / Second fix and sign off
Flooring, doors, skirting, sockets, lights, and the sanitaryware and units where there are any. Building control makes its final inspection and issues the completion certificate. We clear the site and hand you the room.
Planning and regulations
Permission, building
control and parking
Most garage conversions on a house do not need planning permission, because converting existing space without altering the footprint usually falls under permitted development. That is the general position rather than a guarantee. Flats are excluded, listed buildings are excluded, and some streets sit under an Article 4 direction that removes permitted development rights specifically to stop front elevations being changed. New estates sometimes carry a planning condition requiring the garage to stay a garage.
Any of those turns it into an application. It is worth ten minutes of checking rather than an assumption, and it is one of the first things we look at when we come out. Where an application is needed, your architect designs the scheme and the council decides it.
Parking is the other one people do not see coming. Where a council is worried about pressure on street parking, losing an off street space can become an issue on an application. It rarely stops a conversion. It does occasionally shape one, particularly where the driveway is short.
Building control always applies. Permitted development covers whether you may change the building. Building control covers whether the result is fit to live in, and turning a garage into a habitable room engages it every time. We arrange it for you and normally work with an approved inspector such as Prime, who inspect at each stage and issue the certificate at the end.
On a garage they are looking at insulation to the floor, walls and roof, a damp proof membrane and a damp proof course, ventilation, the structure over the new opening in the old door aperture, and the foundations under the walls that are being kept.
Fire safety matters more on an integrated garage than people expect. The wall and door between a garage and a house are there to hold fire back. Once the garage becomes a room, that separation is being removed, so the escape route through the house has to work without it.
Skipping sign off is the expensive mistake. An unregulated conversion gets flagged by a buyer's surveyor, and the cost of proving a floor build up and a damp proof course after the fact, with everything already finished on top of them, is many times the cost of doing it properly the first time.
Areas we serve
Garage conversions
near you
We are based in Bexley and work across Bexley and the surrounding areas. Thirty years in the same few miles means we usually know how a street's garages were built before we walk up the drive.
Garage conversions in Bexley
Integrated garages are common through the DA5 semis and detached houses around Bexley Village, Upton and Old Bexley, which makes for the simpler and cheaper conversion. Home offices and utility rooms are most of what we are asked for here.
Garage conversions in Sidcup
A mix through DA14 and DA15. The nineteen thirties houses often have a narrow integrated garage that was never going to take a modern car, and post war properties tend towards detached garages at the end of the drive, which is a bigger job.
Garage conversions in Dartford
Wider plots across DA1 and DA2, and more detached garages with them. Those need power and drainage running from the house and frequently a new roof, so they sit towards the top of the range rather than the bottom.
Garage conversions in Bexleyheath and Welling
Terraced and semi detached streets through DA6, DA7 and DA16, where driveways are short and the garage is doing very little. Parking is worth a thought here before an application goes in, and we will say so at the survey.
Garage conversions in Orpington, Chislehurst and Petts Wood
Larger properties across BR5, BR6 and BR7, and larger garages with them. More annexes, studios and self contained rooms, and more conversions that run alongside other work on the house.
Garage conversions in Crayford, Eltham and Bromley
Conversions across DA1, SE9 and the Bromley side, integrated and detached. All close enough to Bexley that our own team is on site first thing rather than arriving from the far side of London.
If your town is not on the list and you are nearby, call and ask. We will tell you there and then, rather than leave you waiting on a quote that was never coming.
Common questions
Garage conversions,
answered
Will it be cold or damp?
Not if it is built properly, and this is the whole difference between a conversion and a garage with a carpet in it. The floor gets a damp proof membrane and insulation, the walls are lined and insulated, the roof is insulated and the room is ventilated and heated off your existing system. Done that way it is usually warmer than the rooms it sits next to, because it is insulated to current standards and they were insulated to whatever applied when the house went up.
Will it look like a converted garage from the road?
That is the part worth spending a little on, and it is entirely down to the new front wall. Matching the brick or the render, setting the new window at the same height and proportion as the others on that elevation, and carrying the sill and lintel details across makes the difference between a room and an obvious infill. Where matching brick cannot be found, rendering the whole elevation is often the better answer than a near miss.
Does the floor have to be raised?
Nearly always. A garage floor is usually a step down from the house and laid to fall towards the door so water runs out of it. Neither works in a room. The new build up brings it level with the rest of the ground floor, which is what makes the conversion feel like part of the house rather than somewhere you step down into.
Can we put a shower room or utility in there?
Yes, and it is one of the most common things we are asked for. What decides the cost is drainage. Where the garage sits close to the existing soil pipe it is straightforward. Where it does not, or where the fall works against you, a pumped system solves it at a bit more expense. That is the difference between the bottom tier and the middle tier of the pricing.
Where does the storage go?
Worth answering honestly before you start, because a garage full of things does not empty itself. Some of it goes into fitted storage built into the new room, some into the loft, and some of it goes for good. Where the garage is deep, keeping the back two metres as a storage area accessed from the garden is a common answer and costs very little.
Is a detached garage a different job?
A different job with the same name. Heating, power, water and drainage all have to be run to it from the house, the walls are more often single skin with no damp proof course, and the roof is frequently at the end of its life. That is why the top of the range is roughly double the bottom of it.
Does losing the garage hurt the value of the house?
In this area, very rarely, because almost nobody is parking in them. An extra habitable room is generally worth more to a buyer than storage they will fill with the same boxes you did. Where it can count against you is a house with no driveway and street parking under pressure, or a property where a garage is genuinely being used for a car or a workshop. Worth a conversation with a local agent if you are in either position.
Can we stay in the house while you do it?
Yes, and on an integrated garage it is easier than almost any other job we take on, because until the opening into the house is formed the work is happening on the other side of a wall. That opening is the disruptive part and it is usually a day. On a detached garage the house is barely touched at all.
Next step
Find out what
your garage will give you
We will come to the house, measure the garage, check the floor and the walls and tell you which of the three tiers your job sits in before anybody draws anything. The survey is free, the quote is itemised, and no deposit is taken at any point.
Or call 020 3576 5639 or 07766 161063. Also worth a look: house extensions and loft conversions.