
Builder in Chislehurst
Builder in Chislehurst
Extensions, loft conversions, garage conversions and whole house renovations across Chislehurst. Larger houses, higher specification, and more to agree before anything starts.
- /30+ years experience
- /200+ verified TrustATrader reviews
- /Fully insured
- /No deposit taken
- /Our own team on site
BR7
Where the approvals
come first
Chislehurst is the most constrained town we build in, and that is worth knowing before you start rather than after the first refusal. Parts of BR7 sit within conservation areas, some houses are listed, and the design expectations on what goes on a house are noticeably higher than a few miles north.
The houses are also bigger. Substantial detached and semi detached properties through the centre of the town, around Chislehurst Common and out towards Elmstead and Bickley, on plots that take almost any footprint you could reasonably want.
What limits the work here is rarely space and often what will be approved. That changes how a job starts. The architect matters more, the drawings take longer, and the materials on the rear elevation are part of the application rather than a decision left to the end.
Applications go to Bromley Council, alongside local guidance on alterations in sensitive settings. Work that would be permitted development elsewhere often needs a full application here.
What we build
Six kinds of work
in Chislehurst
Each of these has a page of its own with figures, timescales and what actually happens on site.
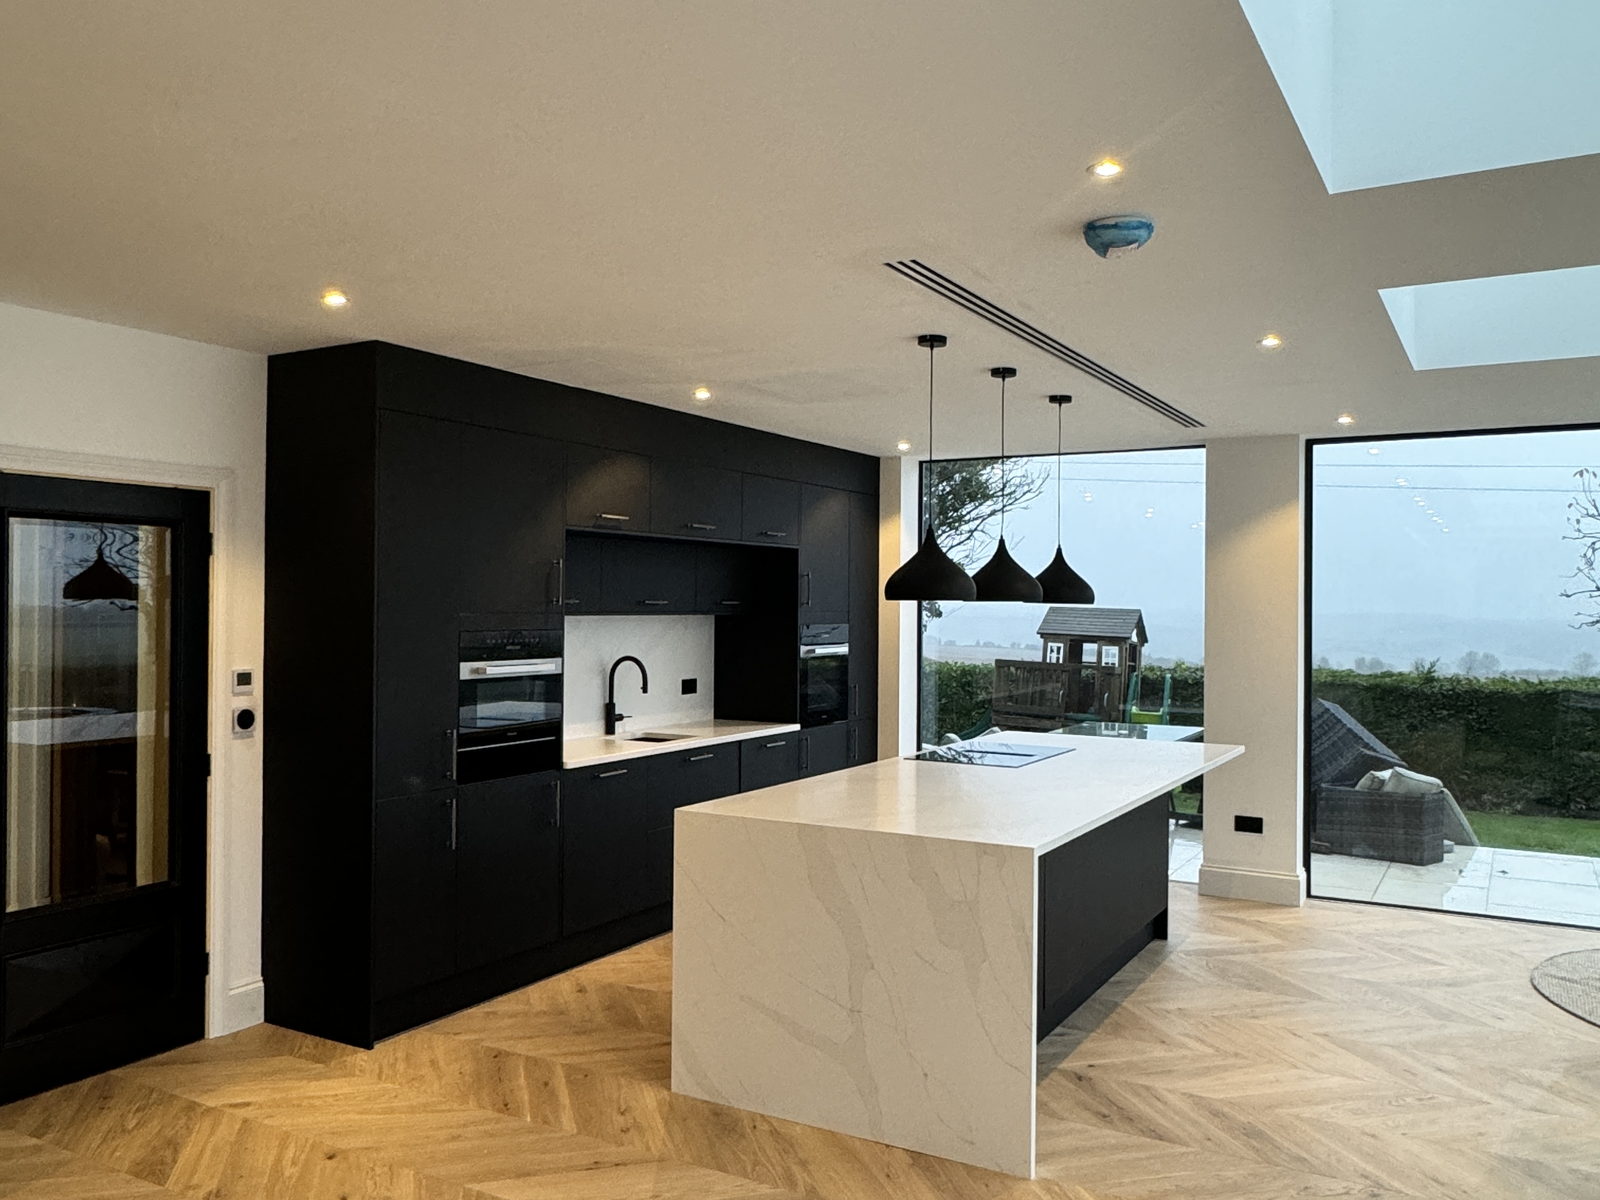
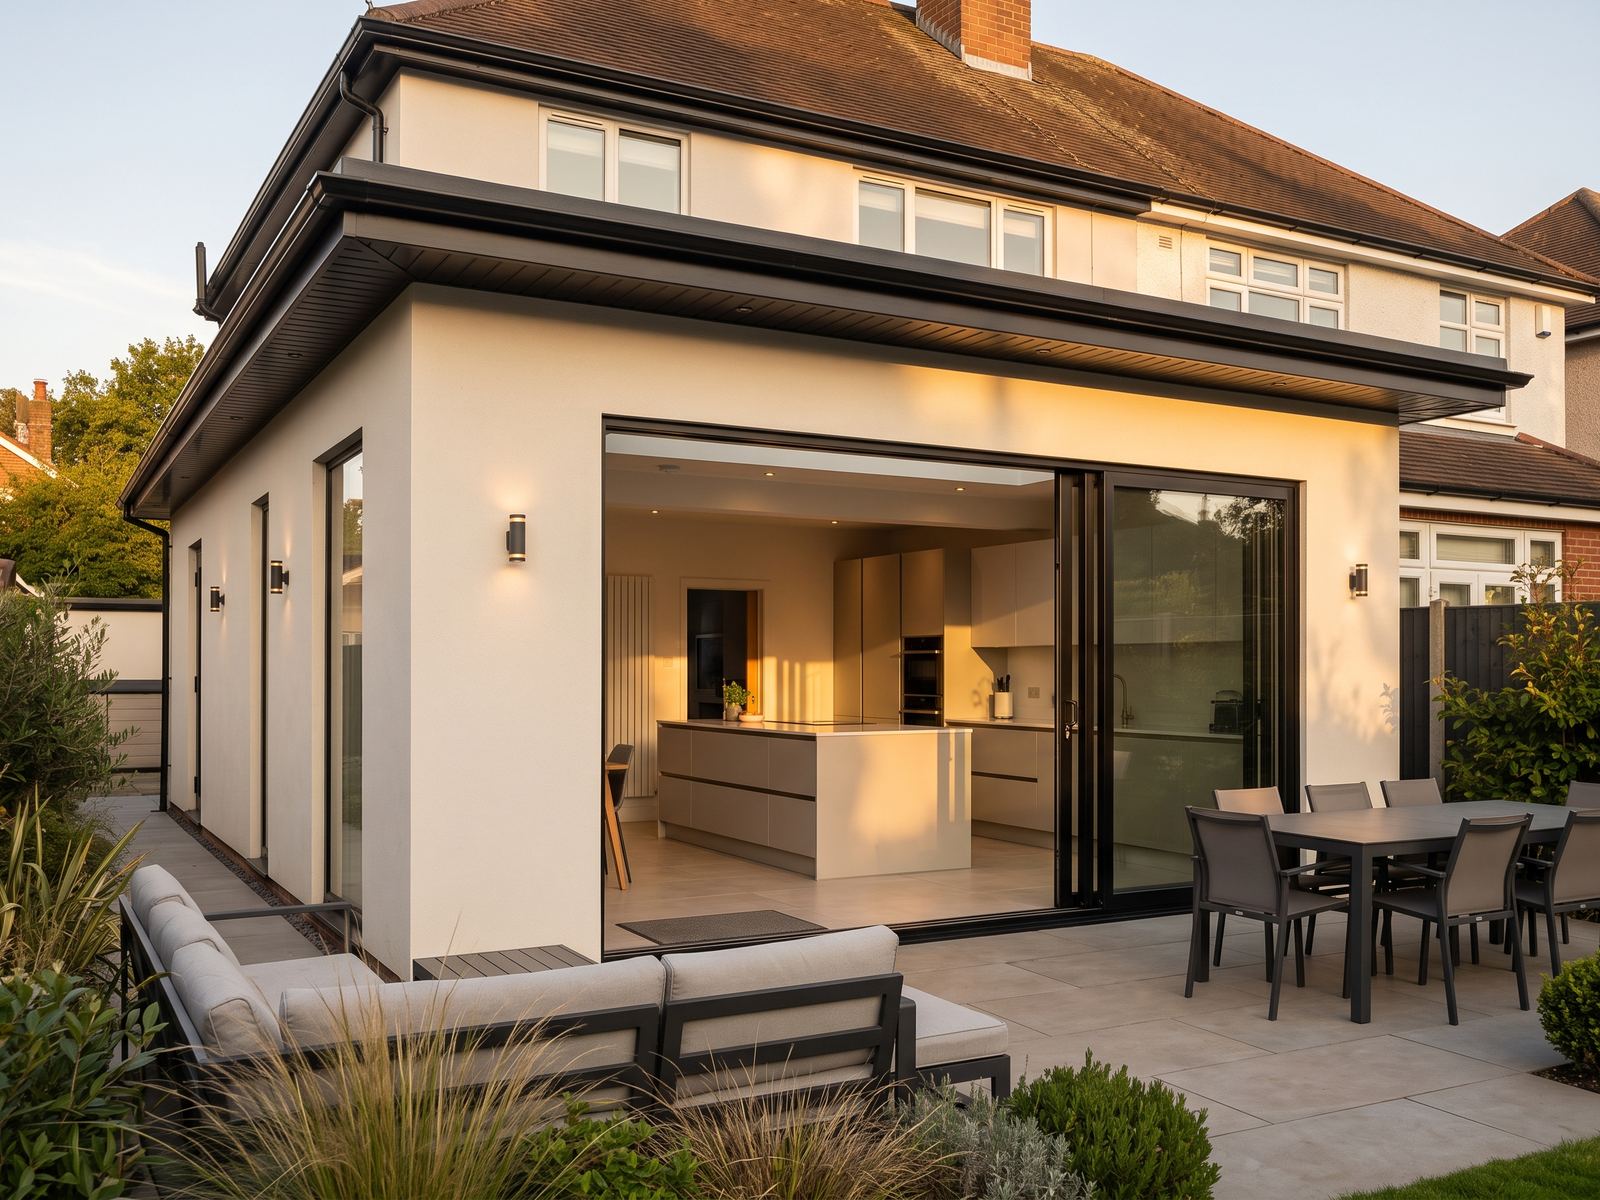
House extensions
Wide, deep and more considered in materials than elsewhere. What goes on the elevation is settled at application stage rather than at second fix, and the structural work behind it is usually more involved.
Loft conversions
Larger and older roofs, often with original timbers doing work nobody has assessed in a century. Where a conservation area applies, the dormer detailing and cladding are part of the submission.
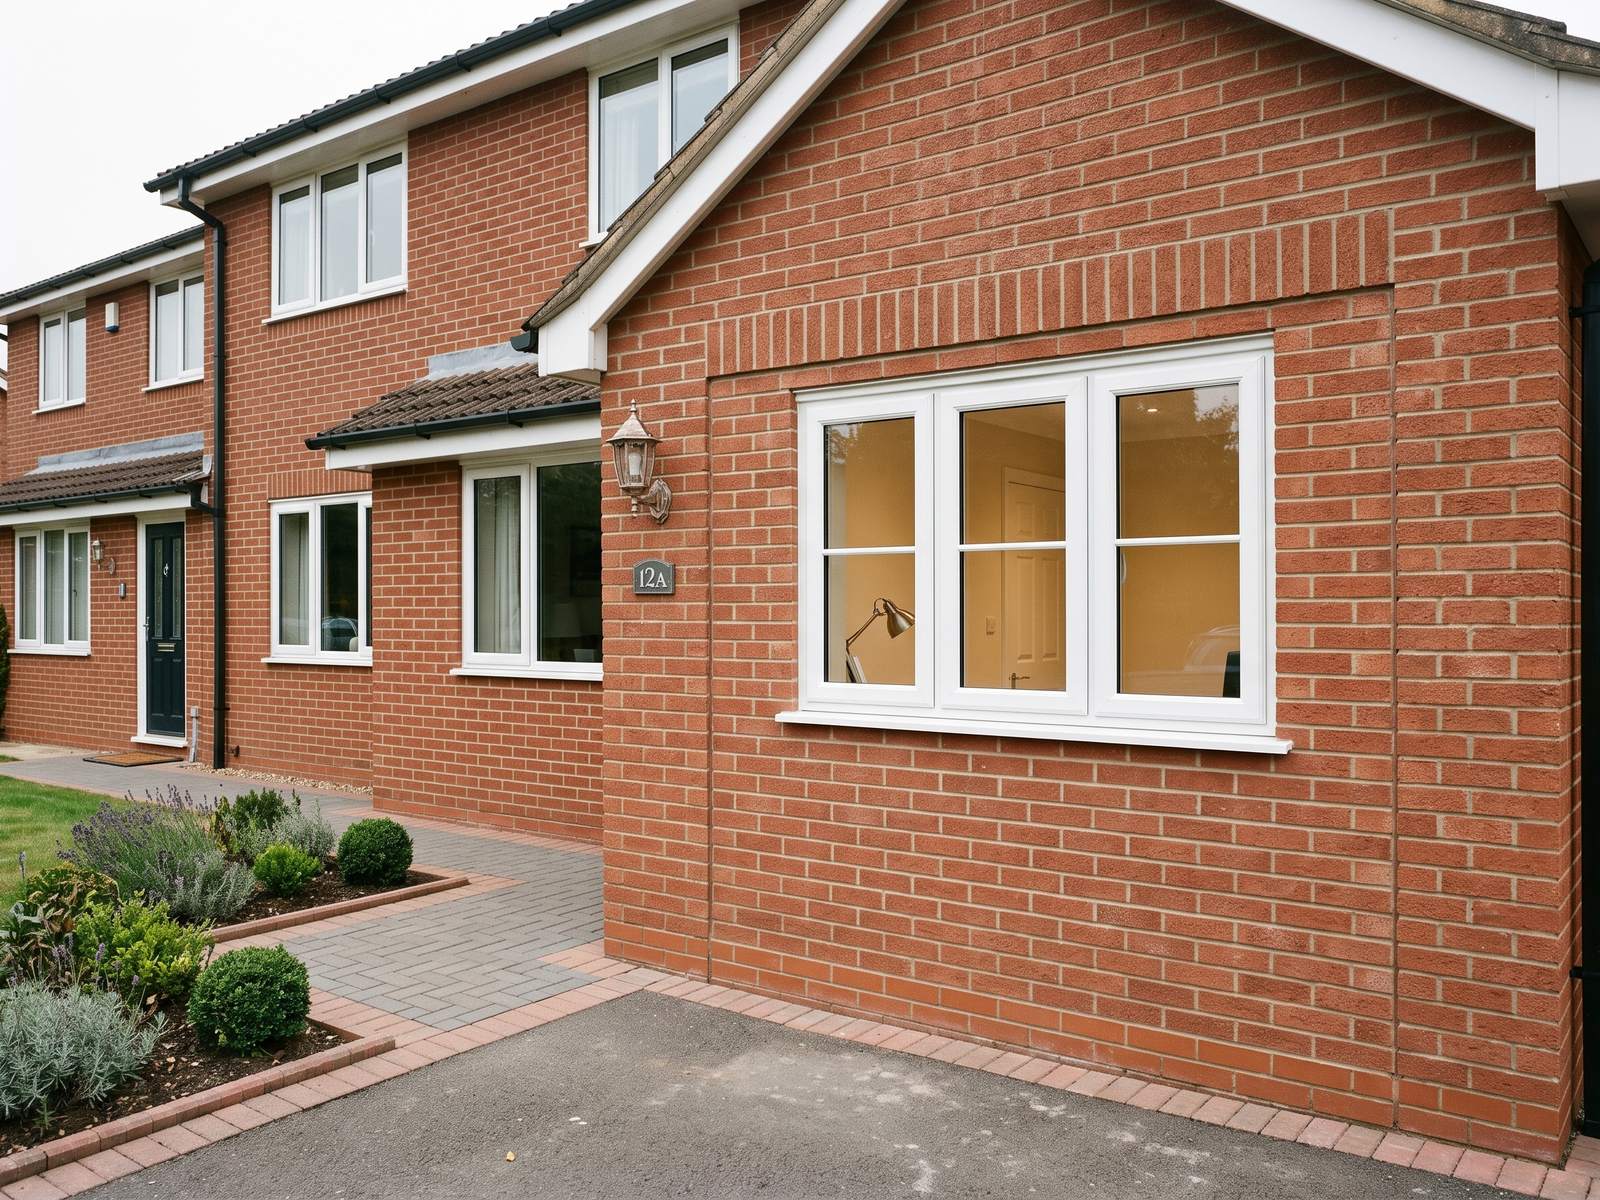
Garage conversions
Larger garages, frequently detached at the side of a substantial plot. Closing the opening changes a visible elevation, which in a sensitive street is assessed rather than assumed.
Chalet conversions
Uncommon on BR7 housing stock, but where a chalet style house exists the same work applies and the approvals question sits in front of it as it does with everything else here.
Whole house renovations
Higher specification throughout and more structural work than the drawings suggest, because opening up a large original ground floor takes more than a single beam.
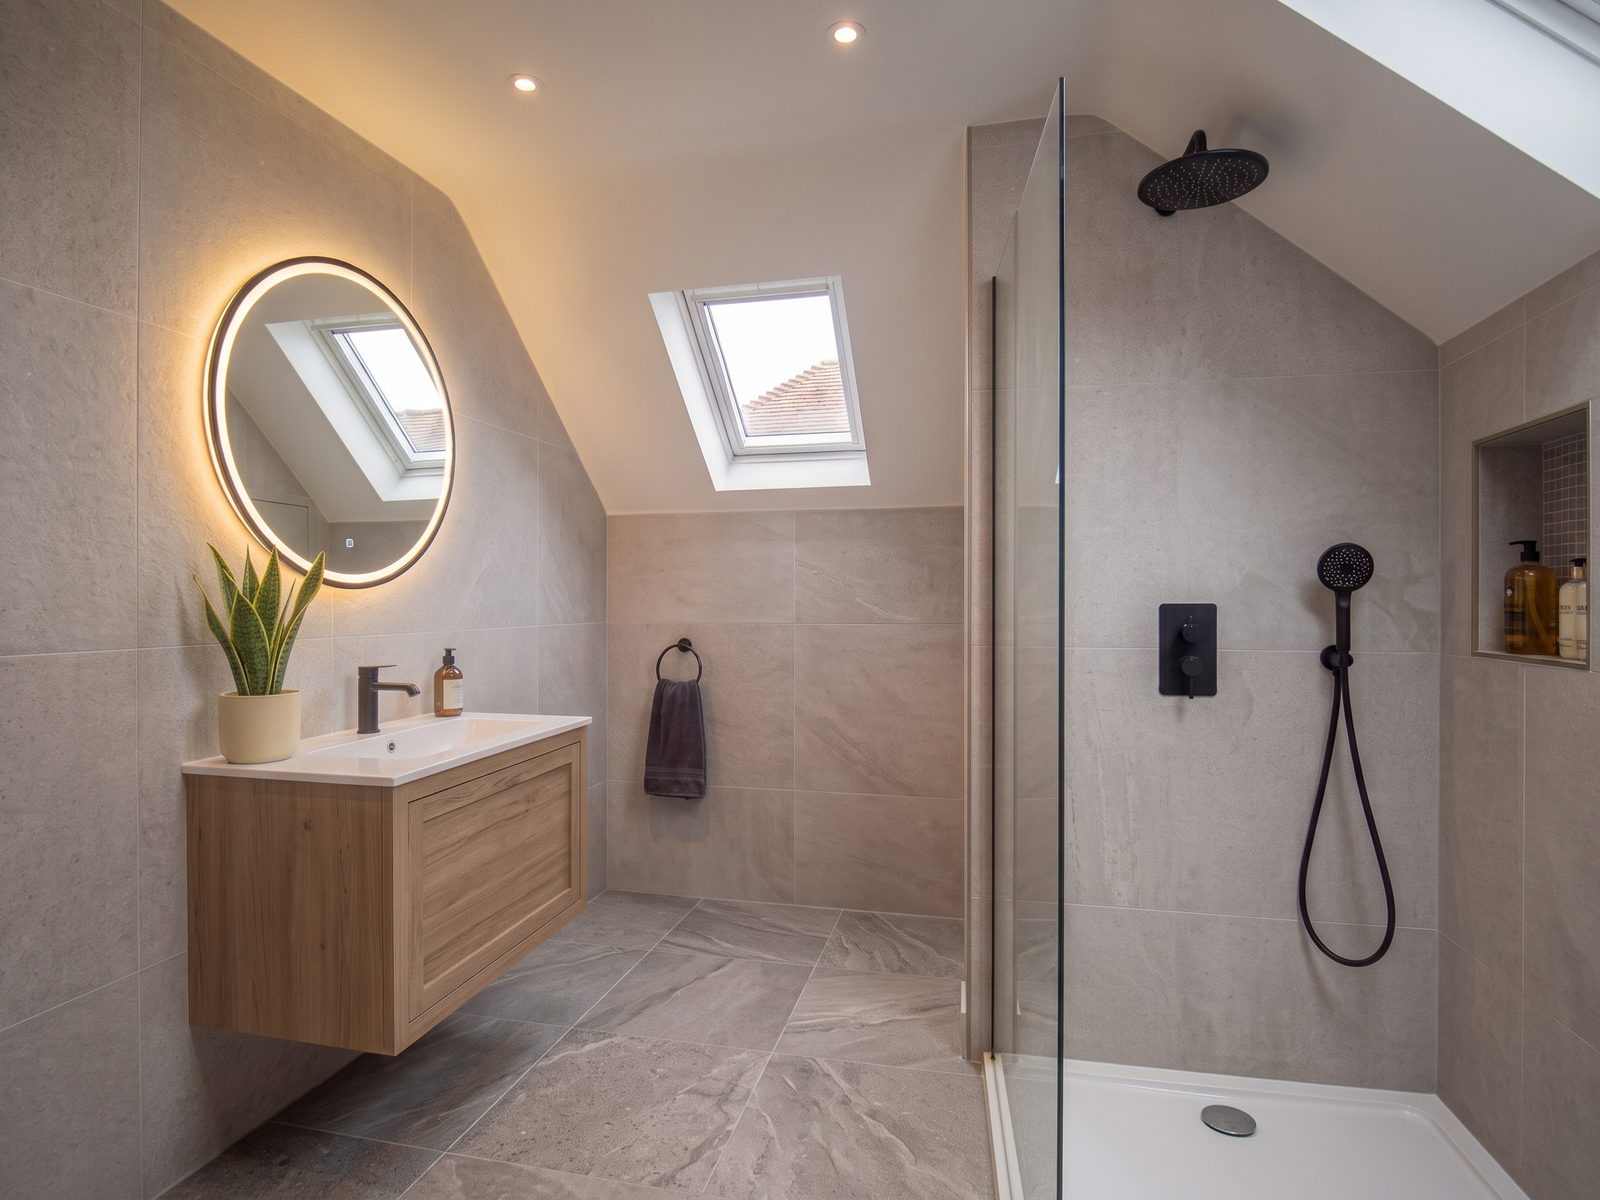
Kitchens, bathrooms and structural work
Large openings, heavier steels and often more than one, sometimes with a temporary support scheme while the original wall comes out. All engineered, all inspected.
Recent work
Completed Projects
What it costs
Straight answers
on price
- £50,000 to £140,000House extensions, 10 weeks to 8 months
- £60,000 to £85,000Loft conversions, 8 to 12 weeks
- £15,000 to £33,000Garage conversions, 3 to 7 weeks
Every figure on this site with what moves it. In BR7 the professional fees and the approvals timetable are a larger part of the picture than they are anywhere else we work. No deposit is taken on any of it, the survey is free and the quote is itemised. More on costs
Choosing between them
Which option suits
a BR7 house
Four of these are worth pricing on almost any house here. Which one wins depends on the plot, the roof and what you are actually short of.
What gets approved shapes what gets built
Everywhere else the question is what the house and the plot will take. Here it is what will be permitted, and that is settled with an architect before anything is priced rather than after.
The rear of the roof is often the least contentious
Work that is invisible from the road generally has an easier route through than anything altering a front elevation. That points a scheme somewhere sensible before a drawing exists.
Space is rarely the limit
These plots take almost any footprint you could reasonably want, which means the trade off here is specification and approval rather than square metres. Budget goes into finish and detail instead of size.
Everything runs longer at the front end
Design, submission and determination all take longer on a constrained house. The build itself is no slower. Plan the calendar around the paperwork, not the scaffold.
The order a project runs in is on planning your project, and over 200 verified reviews are on the reviews page.
Next step
Come and have
a look at it
Tell us roughly what you have in mind and we will come to the house in Chislehurst, measure up and talk through what is possible. The survey is free, the quote is itemised, and no deposit is taken at any point.
Or call 020 3576 5639 or 07766 161063, or message us on WhatsApp.