
Chalet conversions
Chalet Conversions in Petts Wood
Full chalet conversions across Petts Wood, taking the first floor to full height across the whole footprint. On a planned estate the design question comes first.

- /30+ years experience
- /200+ verified TrustATrader reviews
- /Fully insured
- /No deposit taken
- /Our own team on site
BR5
Chalet houses
in Petts Wood
Petts Wood was laid out as a planned suburb in the nineteen twenties and thirties, and where chalet style houses appear in BR5 they were built to the same consistent designs as everything around them. Low roof at the front, dormers cut into it, half a floor upstairs.
That consistency changes the conversation. A chalet conversion alters the roofline, which is the most visible thing about a house on a street built to be looked at as a whole. It is the one job here where the front elevation cannot be avoided.
It is still very much done, and done well it is invisible as a conversion. The proportions of the new storey, the roof pitch and the materials are what decide whether it reads as part of the street or as something added to it.
Applications go to Bromley Council, and parts of the area carry additional planning control on top of the national rules. Your architect establishes exactly what applies to your address before a scheme is drawn.
What you end up with
What a full conversion
actually gives you
What the work involves stage by stage is on the main chalet conversions page. This is what is different about the house afterwards.
Two or three more bedrooms
With head height across the whole floor rather than along the middle, on a house with the plot depth to justify it.
A bathroom that works
Usually two. The original sits under the lowest part of the roof, which is why it is the room everybody in a chalet complains about.
The ground floor opened up
Done while the structure is being rebuilt anyway, which is where a large part of the value in doing everything at once sits.
New roof, windows and services
Replaced rather than patched, on a house where most of what is behind the walls dates from when the estate was built.
A first floor that matches the street
Proportions, pitch and materials chosen so the finished house reads as one of the road rather than the one that was changed.
The plot finally used properly
These are good plots with half a house on them. The conversion is what makes the two match.
Recent chalet conversions
Completed Projects

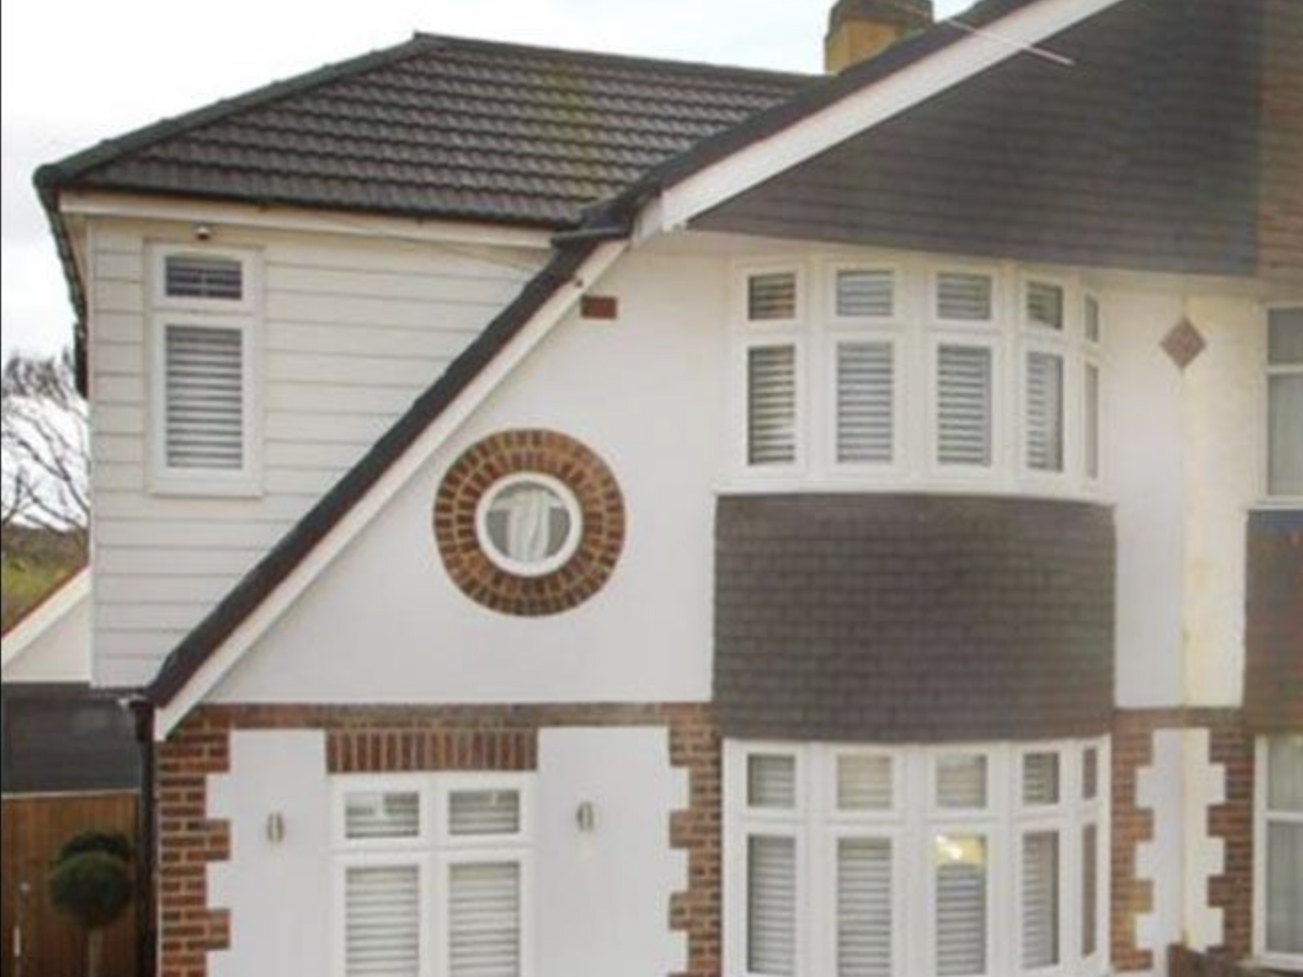
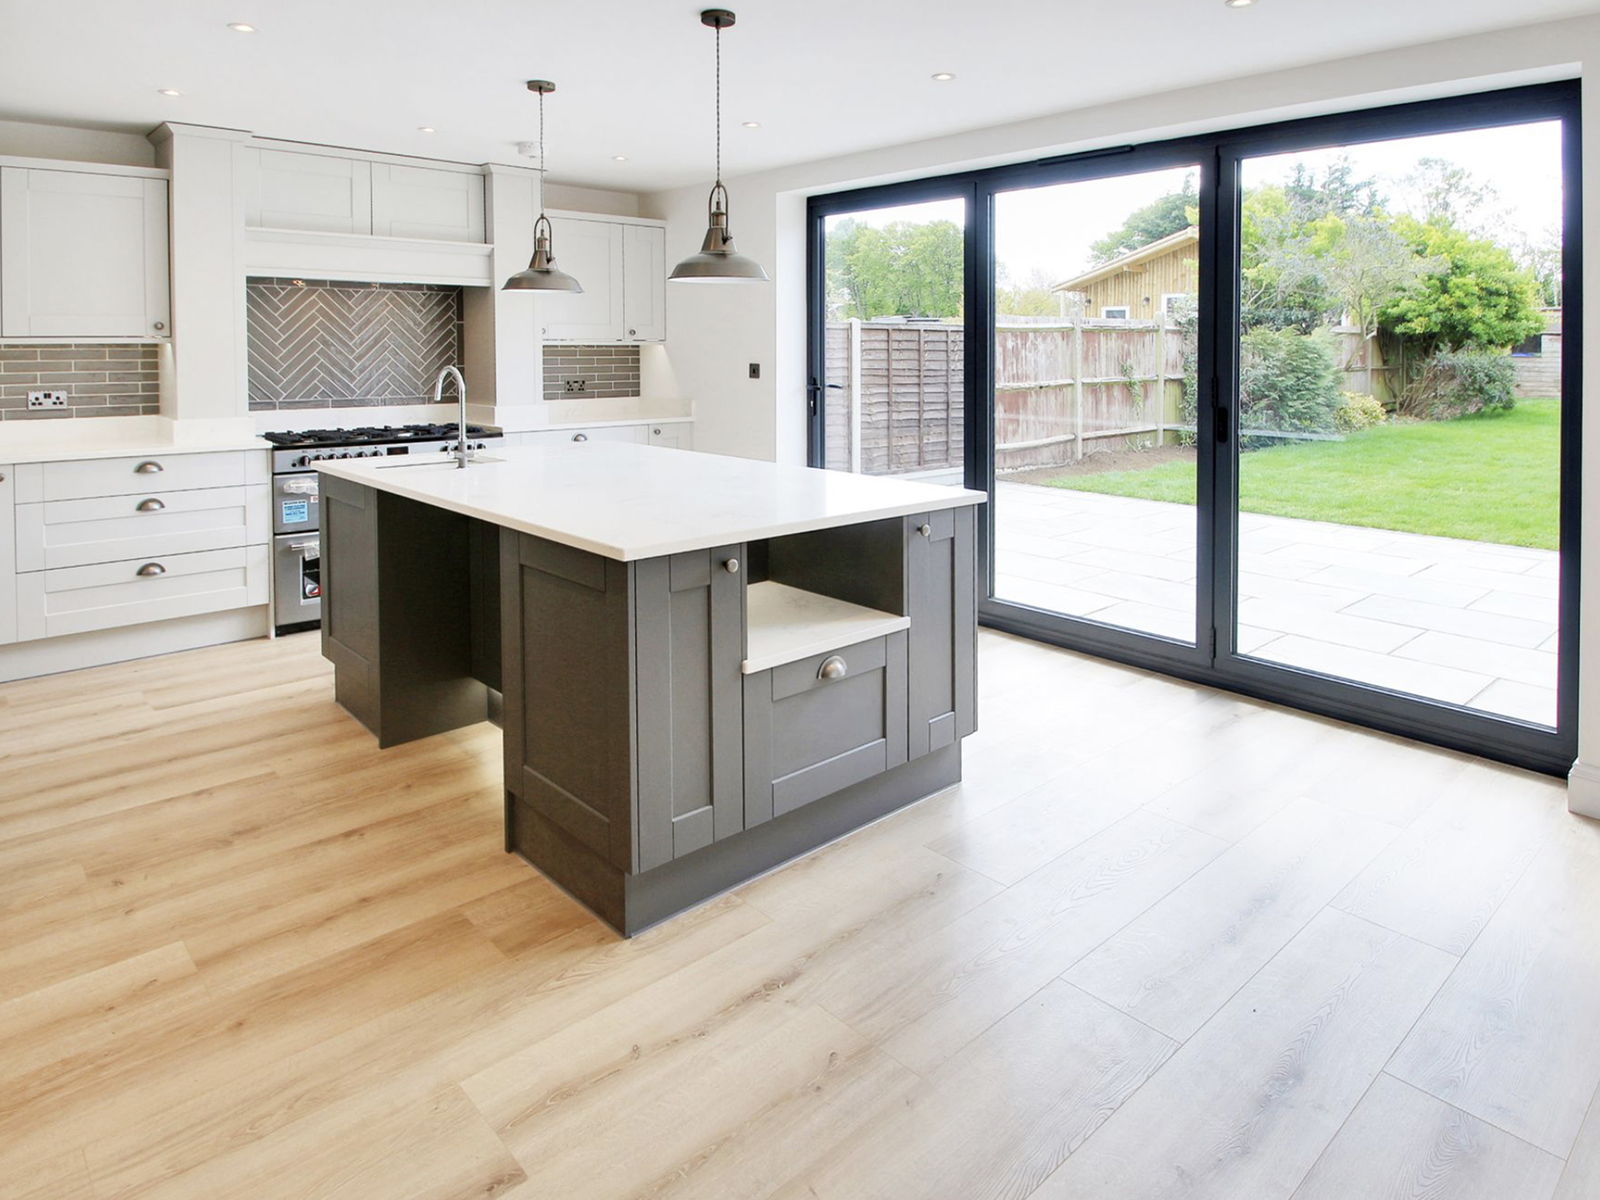
Around fifty completed over the last decade, including eighteen in a single road
What it costs
Straight answers
on price
- £180,000 to £250,000Full chalet conversion
- 14 weeks to 9 monthsOn site, start to handover
- No depositBilled in arrears, free survey and itemised quote
Because these houses were built to a small number of designs, what we found on the last one usually applies to yours. The survey confirms rather than discovers, and a figure given on a Petts Wood chalet holds better than most. More on costs
Living through it
Four things worth
knowing first
This is the longest and most disruptive work we do. None of what follows is a reason not to do it, but all of it is better known at the start.
The front elevation cannot be avoided
Unlike an extension or a rear dormer, a chalet conversion changes what the house looks like from the road. On a planned estate that is the whole design question and it is settled first.
Consistent housing helps the build
When the road is built to one design, the roof structure, the foundations and the stair position all repeat. What we found on the last one usually applies to yours, and the price holds better for it.
Check what applies to your street
Additional planning control covers parts of the area rather than all of it and it varies road by road. Your architect establishes it before anything is drawn.
Scaffold on a street that is looked at
The house is sheeted and scaffolded for months on a road where the frontages were designed to be seen together. Neighbours told early, and the scaffold down as soon as the work allows.
We also build house extensions, loft conversions and garage conversions in Petts Wood. For everything we do in the town, see builder in Petts Wood.
Next step
Find out what
yours could be
Send us the details and we will come to the house in Petts Wood, look at the roof structure and the foundations and tell you what it will take. The survey is free, the quote is itemised, and no deposit is taken at any point.
Or call 020 3576 5639 or 07766 161063, or message us on WhatsApp.