
Kitchen extensions
Kitchen Extensions in Orpington
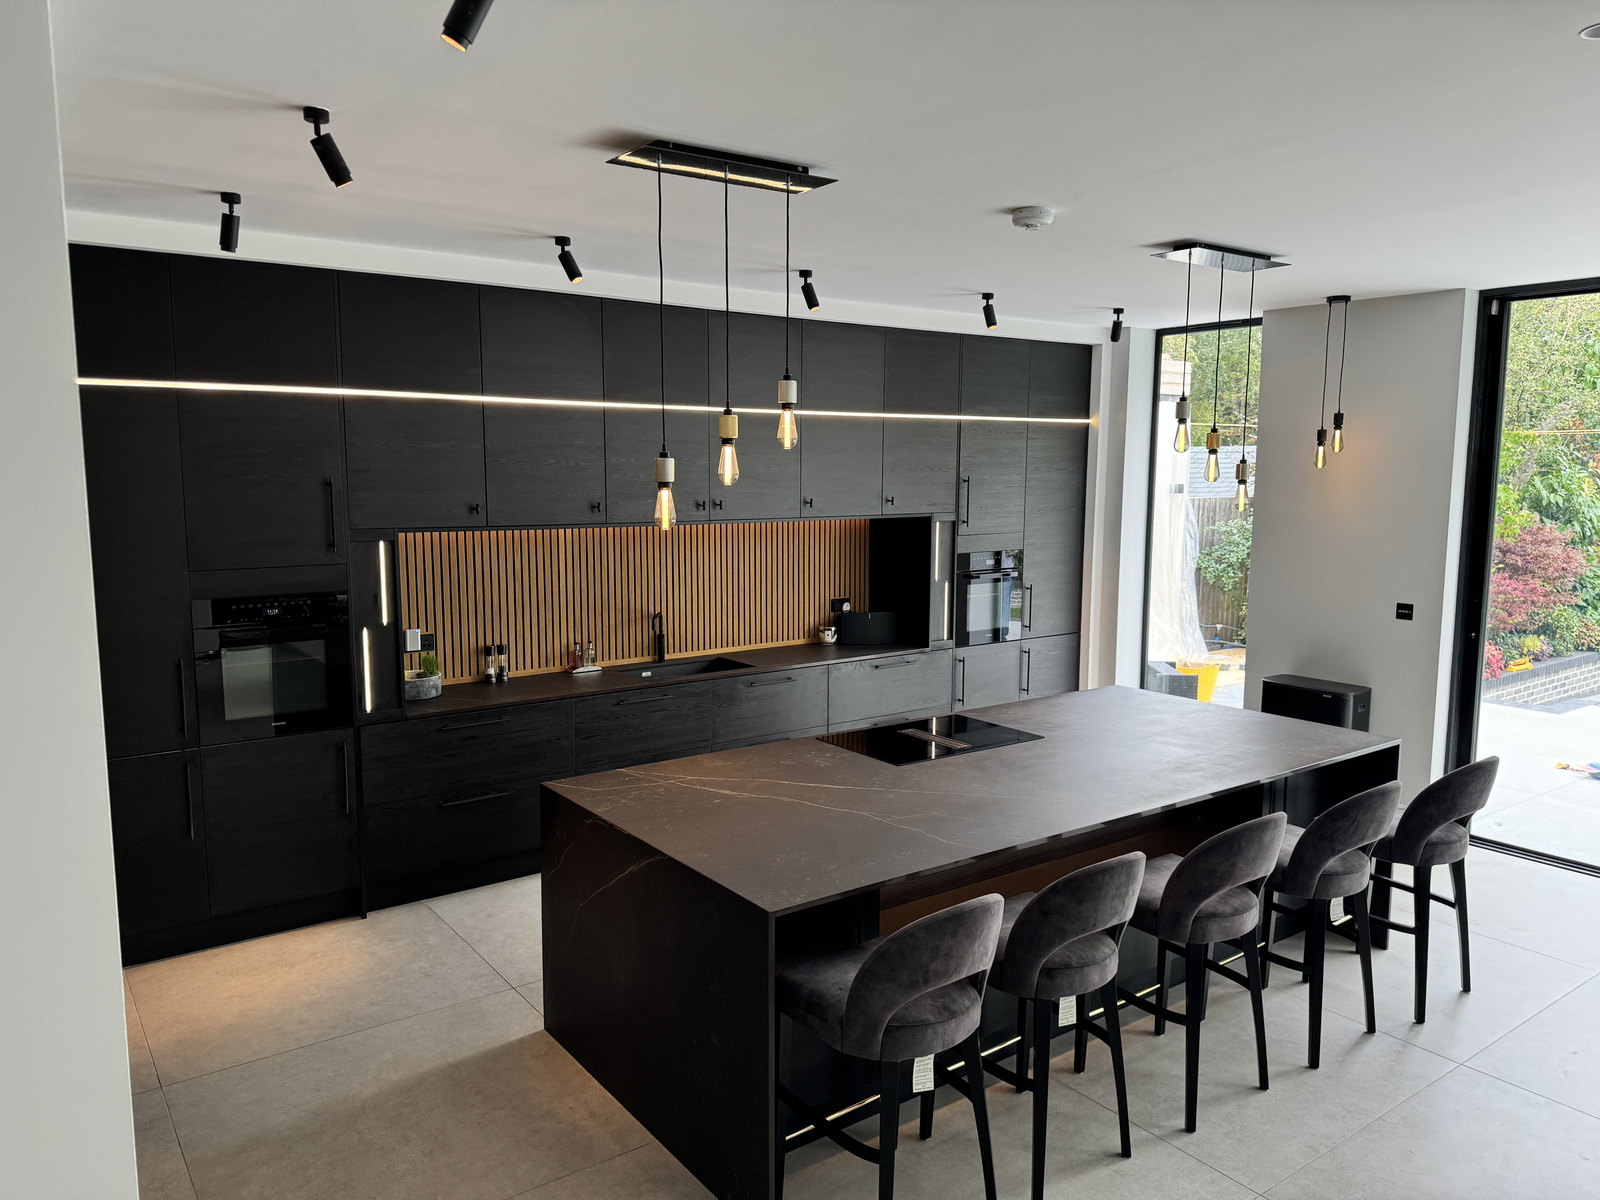
Kitchen extensions across Orpington, on post war and interwar houses with the frontage to take a wide kitchen, an island and a utility off it.
- /30+ years experience
- /200+ verified TrustATrader reviews
- /Fully insured
- /No deposit taken
- /Our own team on site
Working in BR5 and BR6
Extending a kitchen
in Orpington
Orpington covers BR5 and BR6, taking in Crofton, Goddington, Ramsden and the St Mary Cray side. A lot of it is post war housing on generous plots, with frontages wide enough to build the kind of kitchen people picture when they say open plan.
That width is the difference. On an Orpington plot a wide shallow extension will often give a better kitchen than a deep one, because the room ends up square rather than long and the daylight reaches the back of the original house.
Utility rooms come up here more than in the Bexley towns. When there is width to take one, putting the machines and the boots somewhere else is the single change people say made the most difference afterwards.
The houses are also newer than the Sidcup and Bexleyheath stock, which changes what is behind the plaster and what the roof is doing.
What is included
What is in the build
and what is not
A kitchen extension is two jobs that have to be planned as one. We build the room. You buy the kitchen. More on the building side on the main extensions page.
The kitchen itself is not in the build price
We quote the building work and you buy the kitchen. On Orpington plots the kitchens tend to be larger than average, so the difference between what we price and what you spend in total is bigger here than in the tighter towns.
The layout is settled before first fix
A wide room means long service runs and more of them. Waste for a sink, a dishwasher, a utility and sometimes a second sink all get set out at first fix, and all of it depends on a kitchen drawing existing by then.
Howdens, and the free design service
Most clients here go through Howdens, whose design and rendering service is free. On a big Orpington kitchen a drawn layout is worth having early simply because there are more decisions in it than a small room has.
Islands carry services, not just worktop
Islands are standard on these plots and they usually take the hob, sometimes the sink as well. That is extraction, power and drainage in the middle of a floor, all fixed before the screed goes down.
Utility rooms come off the same plan
Orpington houses have the width for a real utility, and it is the single change people mention most afterwards. It carries its own drainage and circuits, so it is designed with the kitchen rather than tacked onto it.
We install it, we do not sell it
We install any kitchen from any supplier and take no margin on the goods. A design lets us give an accurate provisional fitting cost early, which on a large kitchen is a number worth having before you order.
Recent kitchens
Completed Projects

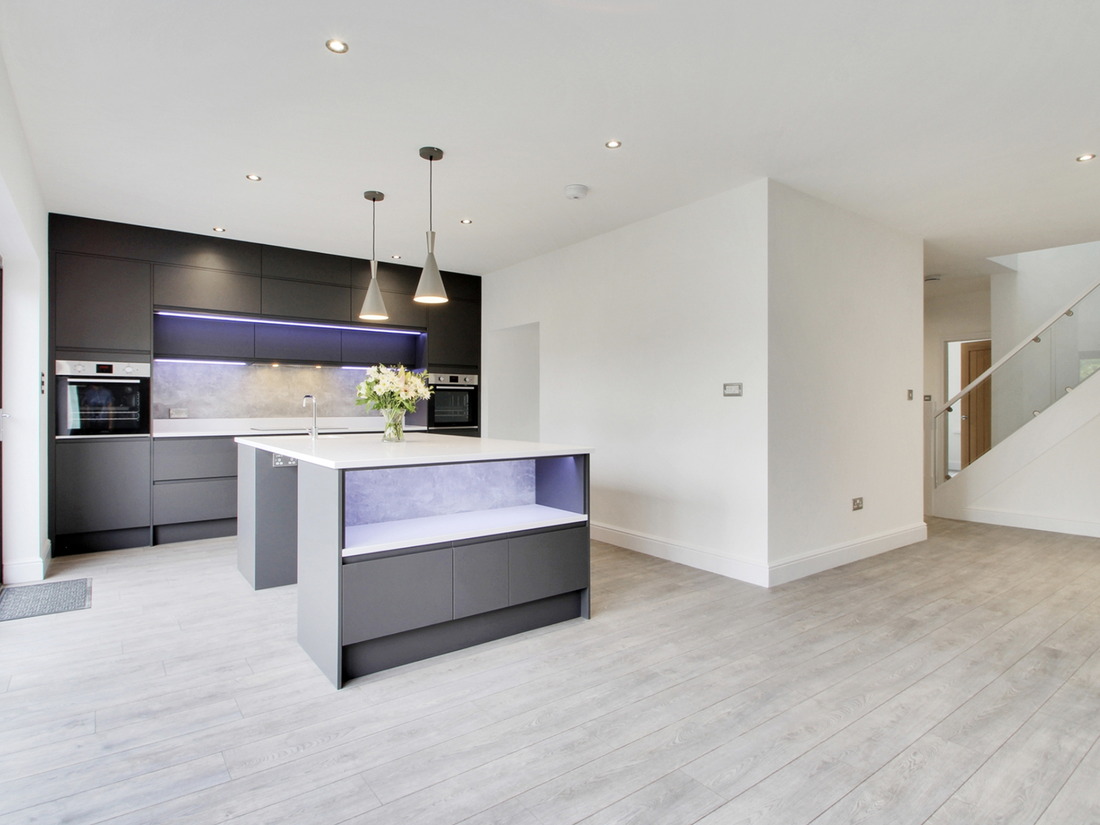

Typical project £50,000 to £140,000
What it costs
Straight answers
on price
- £50,000 to £140,000The build, typical kitchen extension
- Supplied by youUnits, worktops and appliances
- FreeSite survey and itemised quote
A wide shallow extension with a utility off it sits around the middle of that range on most Orpington plots. The kitchen is not in it. On rooms this size that second figure is significant, which is why we cost the fitting early rather than at the end. More on costs
Local detail
What we run into
on Orpington kitchens
Four things that come up often enough on these streets to be worth saying before you ask.
Post war roofs are usually trussed
Trussed roofs are common on Orpington stock and they do not take alterations the way a cut roof does. It rarely stops a kitchen extension and it does change what the structure over the opening has to be, so it is established at survey.
Width means the kitchen can be square
A wide shallow extension on a BR6 plot gives a squarer room, keeps more garden and lets light further into the house than a deep narrow one. It is usually the better kitchen and it is not what people ask for to begin with.
There is space for a proper utility
On most Orpington plots a utility room is achievable rather than aspirational. It has to be drawn in from the start, because it needs its own drainage, its own circuits and a door that does not open into the middle of the kitchen.
Applications go to Bromley Council
Orpington sits with Bromley Council for planning. The rules are national and the local interpretation is not, so your architect deals with Bromley directly and we build to whatever comes back.
We also build house extensions, loft conversions, garage conversions and chalet conversions in Orpington. For everything we do in the town, see builder in Orpington.
Next step
Get a price for
your kitchen extension
Tell us roughly what you have in mind and we will come to the house in Orpington, measure up and talk through what is possible. The survey is free, the quote is itemised, and no deposit is taken at any point.
Or call 020 3576 5639 or 07766 161063, or message us on WhatsApp.