

Loft conversions
Loft Conversions in Bexley, Sidcup and Dartford
The cheapest square metres in the house, because the roof is already there and the garden never gets touched. Dormer, hip to gable and rooflight conversions, built by our own team.
- /30+ years experience
- /200+ verified TrustATrader reviews
- /Fully insured
- /No deposit taken
- /Our own team on site
Why the loft
You already own
the space
Every house with a pitched roof has a room sitting inside it doing nothing. On a nineteen thirties semi in Sidcup that is usually somewhere between thirty and forty square metres of floor, most of which is holding a suitcase, an artificial Christmas tree and a box of things nobody has opened since the last move.
The reason a loft is worth doing first is simple arithmetic. The walls are built, the roof is on and the foundations are already carrying it. Nothing has to be dug, nothing has to be laid, and the garden ends the job exactly the size it started. A house extension gives you ground floor living space and takes garden to do it. A loft gives you bedrooms and takes nothing at all.
For most people that means the same thing. A proper double bedroom with its own shower room, which frees up the room it replaces downstairs. Three bedrooms become four. Four become five. The teenager gets the top floor and everybody else gets the landing back.
We build loft conversions across Bexley, Sidcup, Dartford and the towns around them, and we have been doing it for over thirty years. Almost everybody stays living in the house while we do it, which is far easier on a loft than on anything else, because most of the work happens above your ceiling rather than through your kitchen.
The options
Six kinds of loft conversion
Which one your house takes is decided by the shape of the roof, not by preference. Here is what each one is and when it is the right answer.
Rear dormer
The most common conversion we build and the one that gives the most usable floor. A flat roofed box is built out from the rear slope, turning sloping ceiling into full height wall. On a standard semi it will usually give you a double bedroom and an ensuite with room to spare. It faces the garden, so it is rarely visible from the road.
Hip to gable
For houses with a hipped roof, where the end slopes inwards instead of finishing in a flat brick wall. The hip is rebuilt as a vertical gable, which reclaims the whole corner that was previously lost. Most semis and end of terrace houses in Sidcup and Bexleyheath are hipped, which is why we build so many of these.
Hip to gable with rear dormer
The two combined, and the biggest room a standard house will give you without going up a storey. Building the gable and the dormer in one go costs less than doing either alone twice over, and it usually gets you two bedrooms and a bathroom rather than one bedroom and a landing.
Rooflight conversion
Also called a Velux conversion. No change to the shape of the roof at all, just insulation, floor, stairs and roof windows fitted flush into the existing slope. It is the cheapest option and the quickest, and it works where the roof is already tall enough. It suits a home office, a spare room or a playroom better than a master bedroom.
Mansard
The roof is rebuilt almost vertically, usually across the back of the house, giving something very close to a full extra storey. It is the most involved and the most expensive, and it nearly always needs planning permission. It comes into its own on terraces and on houses where the existing roof is simply too shallow to work with.
Bungalow loft conversions
Bungalows and chalet style houses have generous roof space and no upstairs competing for it, so the gain is proportionally the largest of any property type. On a chalet the job often grows into something bigger, taking the first floor to full height across the whole footprint. There is more on that in chalet conversions.
Recent lofts
Recent loft conversions
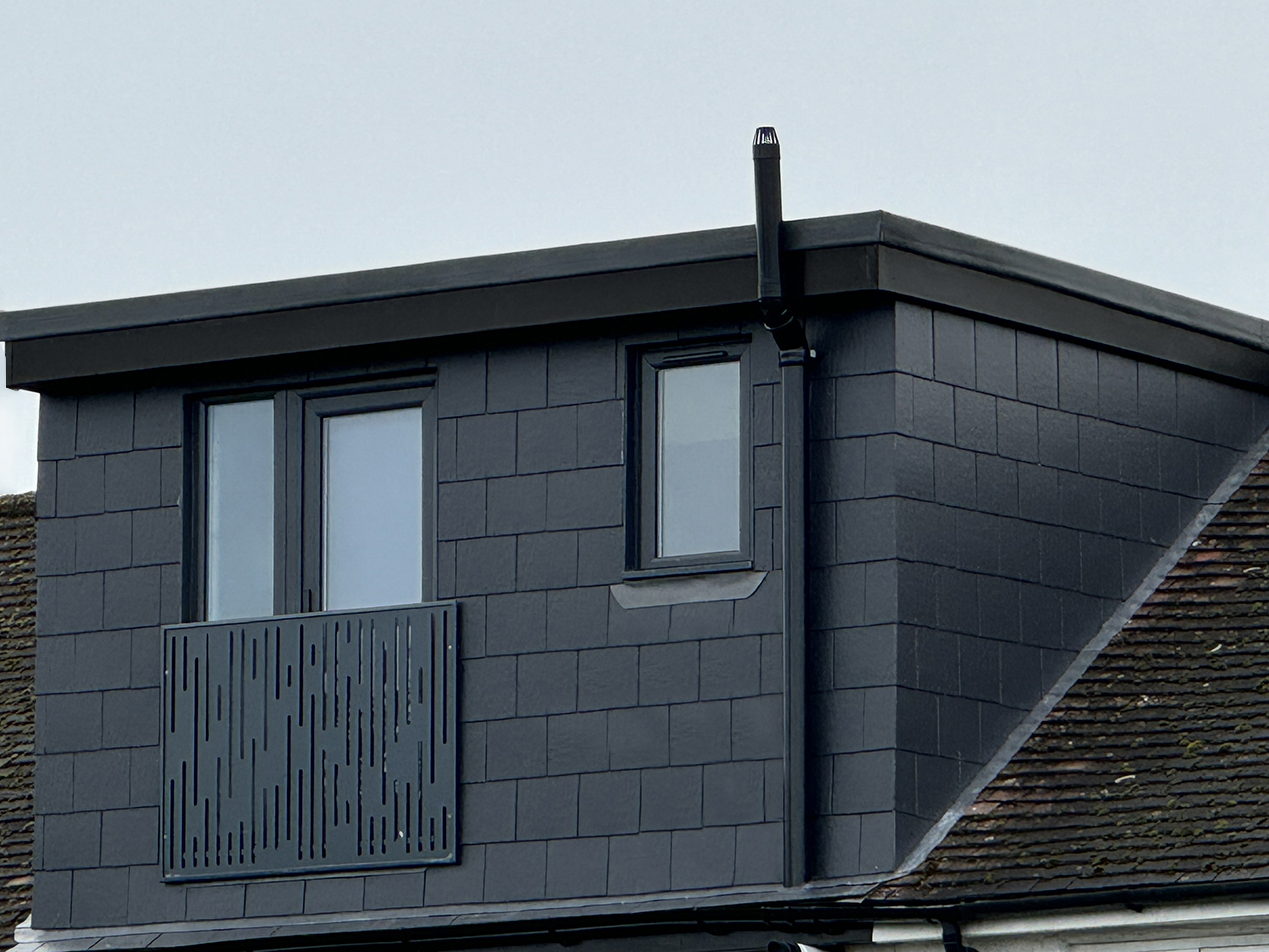
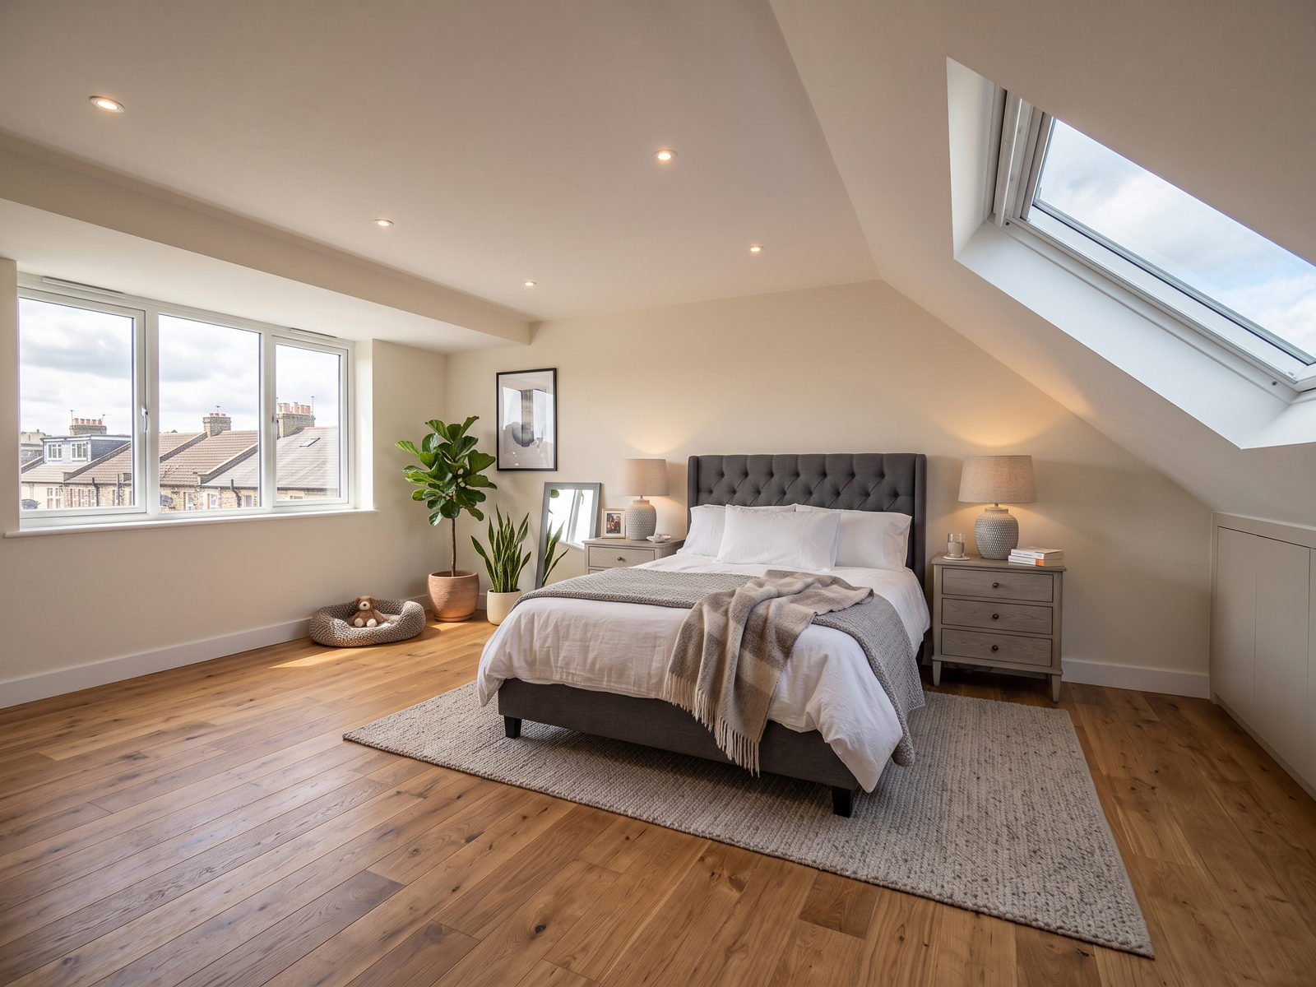
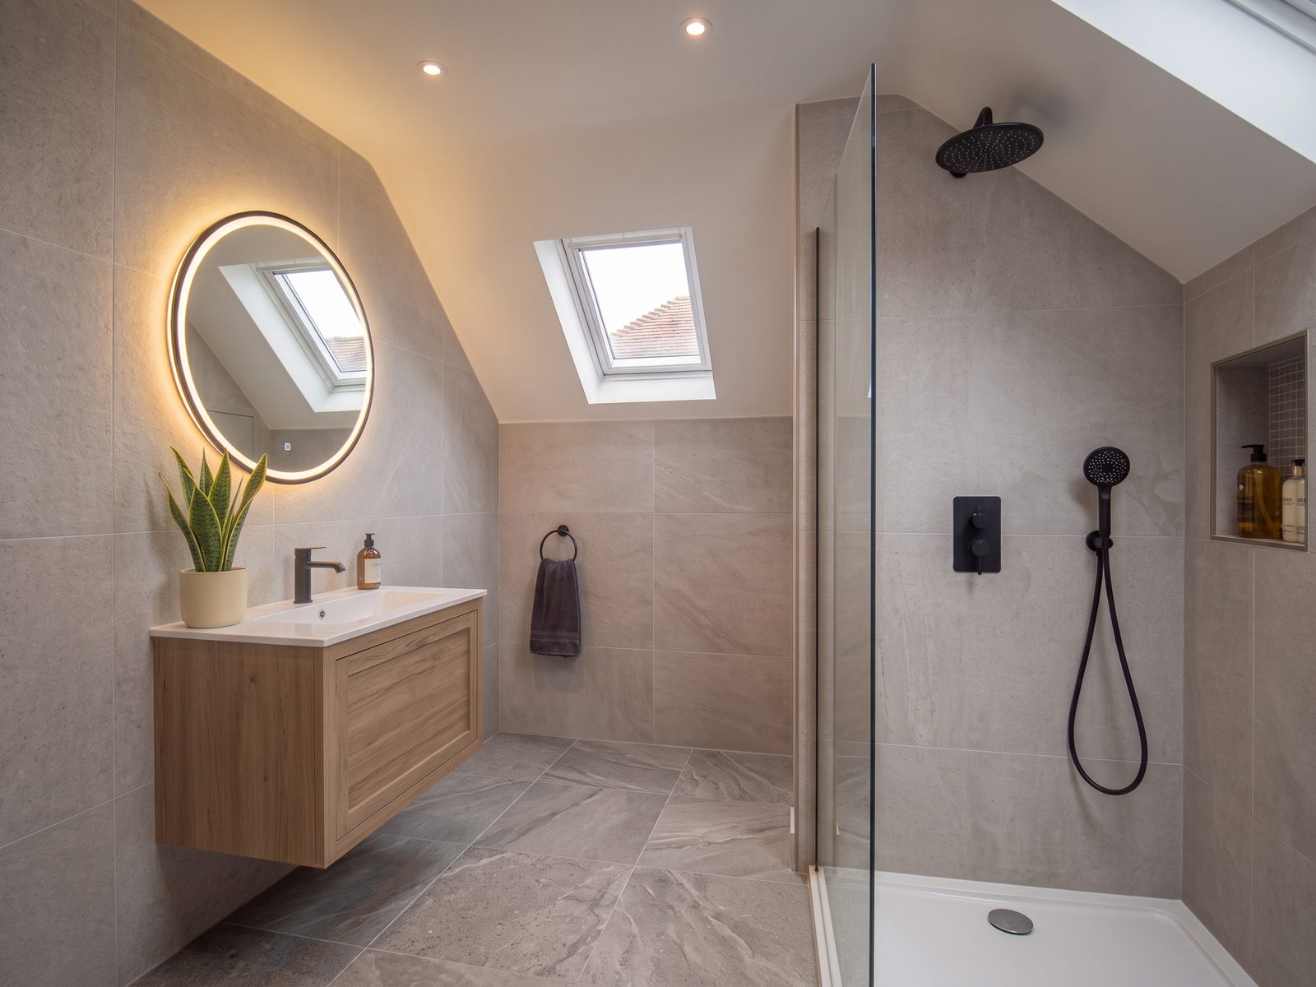
Typical loft conversion £60,000 to £85,000
What it costs
Straight answers
on price
- £60,000 to £85,000Loft conversions
- No depositBilled in arrears, free survey and itemised quote
- Free surveyAnd an itemised quote
A straightforward rear dormer sits towards the bottom of that range and a hip to gable with a full width dormer sits at the top. What moves it is how much of the roof has to be rebuilt, how much steel goes in underneath it, where the stairs can land, and whether there is a bathroom up there. We measure up before we price, and the quote is itemised so you can see what every part of it is for. More on costs
Before anything else
Will your loft
actually convert?
Four things decide it, and all four can be checked in about twenty minutes with a tape measure. This is the first thing we look at, because there is no point designing a room that the roof will not give you.
Head height
Measure from the top of the ceiling joist to the underside of the ridge at the highest point. As a working rule you want somewhere around 2.2 to 2.4 metres to have a comfortable job, because insulation, the new floor and the ceiling all eat into it. Less than that does not always mean no, but it usually means the roof has to be altered rather than simply lined out.
A low number is not the end of it either. On a recent job the owners had been told their loft could not be converted because they measured two metres. Building control took a different view, confirmed that 1.9 metres of headroom over the stairwell was enough, and the conversion went ahead. That was one inspector on one house rather than a rule that covers every roof, which is exactly why a house close to the line is worth having looked at properly instead of taking the first answer.
How the roof is built
Older houses tend to have a cut roof, built from rafters and purlins with open space between them, which is straightforward to convert. Houses built from roughly the nineteen seventies onwards often have trussed rafters, a lattice of W shaped timbers filling the whole void. Those can still be converted, but the trusses have to be cut out and the roof supported on new steel and timber first, which adds cost.
Where the stairs land
This is the one people forget, and it is the one most likely to change the design. The new staircase has to come off an existing landing, it has to have proper headroom over it, and it has to arrive somewhere upstairs that does not ruin an existing bedroom. Often it goes over the existing flight. Sometimes a bedroom loses a corner. We work this out at the survey, not later.
What is already up there
Water tanks, the boiler flue, soil vent pipes and old wiring all have to go somewhere else, and a chimney breast running through the middle of the space has to be either worked around or taken out and supported. None of it is a reason not to convert. All of it is a reason to know before you get a price.
How it runs
Six stages,
start to finish
Most loft conversions run eight to twelve weeks on site. What moves that is how much of the roof is being rebuilt and whether a bathroom is going in. Planning and building control sit outside it, on their own timetable.
01 / Survey and quote
We come to the house, get in the loft, measure the height, look at the roof structure and work out where the stairs can go. You get an itemised quote covering the whole job. It is free and there is nothing to pay if you decide against it.
02 / Drawings and approvals
Your architect draws the scheme and a structural engineer calculates the steel. Depending on the design this either goes in as a planning application or proceeds under permitted development. Building control is set up either way.
03 / Scaffold and openings
Scaffold goes up and the roof is opened only when we are ready to work. Where a dormer or gable is being built, the structure goes up and gets weathertight quickly, so the house is never sitting open longer than it has to be.
04 / Steel, floor and structure
New steels go in to carry the floor and the roof independently of your existing ceilings. The new floor joists go on top of them, which is why the ceilings below do not crack. Then the roof is finished, tiled or clad, and the windows go in.
05 / Stairs, first fix and insulation
The staircase is formed and the ceiling below is opened, which is the one genuinely disruptive day. Insulation, wiring, plumbing, the fire door and the alarm system all go in, then plasterboard and skim.
06 / Second fix and sign off
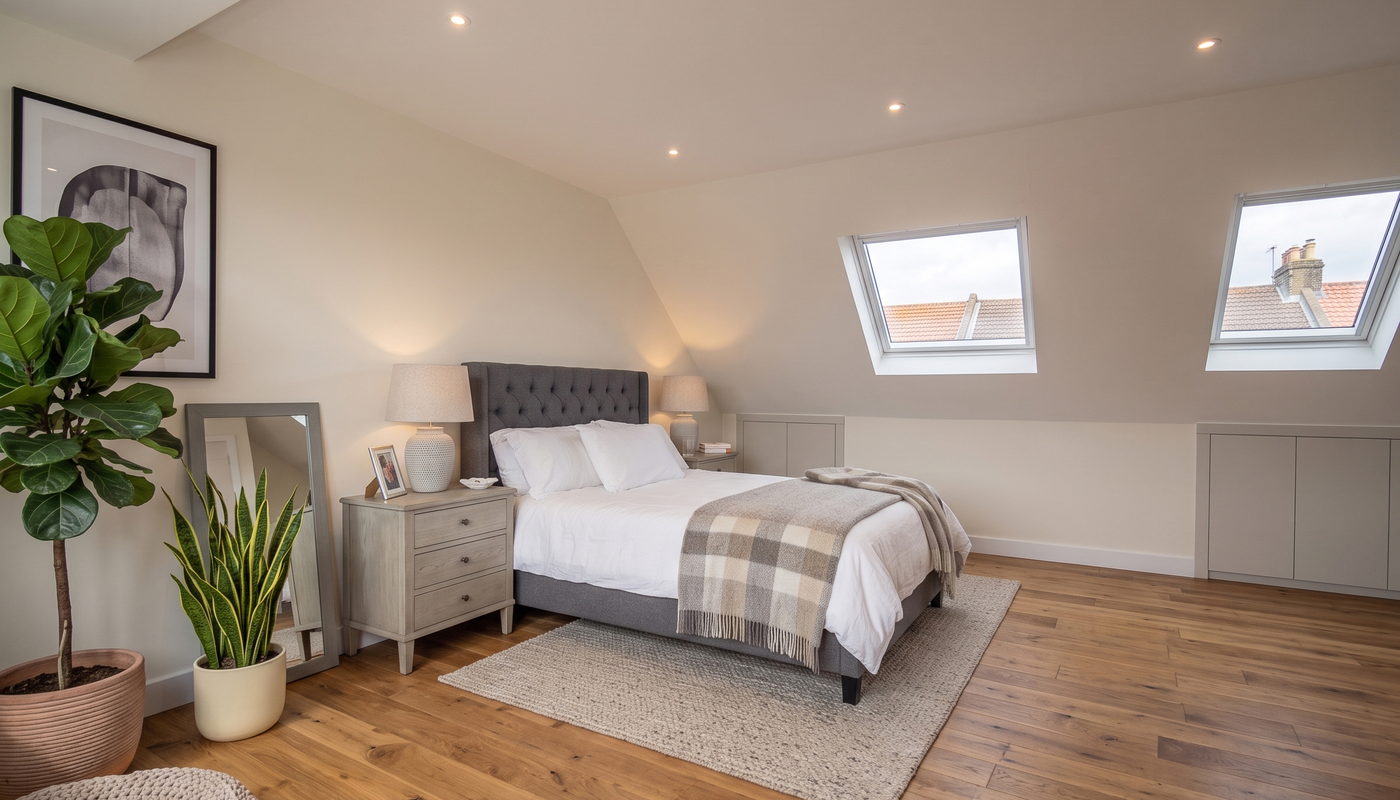
Flooring, doors, skirting, sockets, lights and the bathroom. Building control makes its final inspection and issues the completion certificate. We clear the site, take the scaffold down and hand you the room.
Planning and regulations
Permission, building
control and your neighbours
A good number of loft conversions do not need planning permission, because they fall under permitted development. The allowances are set in volume, they are smaller on a terraced house than on a semi or a detached house, and they come with conditions about how close the work sits to the eaves, whether anything sits forward of the roof slope facing the road, and what materials are used. Any earlier extension on the property eats into the same allowance.
That decision is not ours to make, and we would not want you to rely on a builder's opinion for it. Your architect designs the scheme and confirms which route it takes, and where a planning application is needed the officer at the council decides it. What we will do at the survey is tell you plainly what we are seeing and point you towards an architect who can confirm it properly.
Building control is separate and applies to every loft conversion without exception, permitted development or not. We arrange it for you and normally work with an approved inspector such as Prime, who inspect at each stage and issue the certificate at the end. On a loft they are looking hard at three things in particular.
Fire safety. Adding a second floor changes how people get out of the house. That normally means fire doors to the rooms off the stairs, a protected route all the way down to the front door, and mains wired interlinked smoke alarms on every floor. It is the part of the job people know least about and it is not optional.
Structure. New steel beams carry the floor and the roof, calculated by an engineer rather than judged by eye, and the existing ceilings below are left alone rather than asked to hold up a bedroom.
Insulation and stairs. The roof has to meet current thermal standards, which is why a converted loft is usually warmer than the rest of the house. The staircase has to meet the rules on pitch, rise and headroom, which is exactly why where it lands gets decided early.
On a terraced or semi detached house there is usually a party wall agreement to sort out with the neighbour, because the steels bear into the shared wall. We stay out of that. It is between you and them, and our advice is always the same. Talk to them early and informally, before anything formal arrives on their doormat. Neighbours who have been kept in the picture usually sign, and that can save you a great deal in surveyors' fees.
Areas we serve
Loft conversions
near you
We are based in Bexley and work across Bexley and the surrounding areas. The advantage of building in the same few miles for thirty years is that we usually know what is under the tiles before we take any off.
Loft conversions in Bexley
The DA5 semis and detached houses around Bexley Village, Upton and Old Bexley have deep roofs with the height to take a conversion without major alteration. Rear dormers are most of what we build here, and being ten minutes away means we are on site first thing rather than mid morning.
Loft conversions in Sidcup
Sidcup is where most of our loft work is. The nineteen thirties semis through DA14 and DA15 are almost all hipped, and a hip to gable turns that wasted corner into a proper double bedroom with an ensuite. It is the single most common job we do in this town.
Loft conversions in Dartford
Wider plots and a mix of roof types across DA1 and DA2, including a lot of post war housing with trussed rafters. Those need the trusses cutting out and new structure putting in, which we price properly rather than discovering halfway through.
Loft conversions in Bexleyheath and Welling
Terraced and semi detached streets through DA6, DA7 and DA16, where the houses are narrower and the stairs are the deciding factor rather than the roof. Getting the new flight in without losing a bedroom is the part of the design that takes the thinking.
Loft conversions in Orpington, Chislehurst and Petts Wood
Larger properties across BR5, BR6 and BR7, often with generous roofs that will take two rooms and a bathroom rather than one. More of these run alongside other work, so the loft is one part of a bigger project on the house.
Loft conversions in Crayford, Eltham and Bromley
Conversions across DA1, SE9 and the Bromley side, from straightforward rooflight jobs to full dormers. All close enough to Bexley that our own team is on site every day rather than arriving from the far side of London.
If your town is not on the list and you are nearby, call and ask. We will tell you there and then, rather than leave you waiting on a quote that was never coming.
Common questions
Loft conversions,
answered
Is my loft tall enough to convert?
Measure from the top of the ceiling joist to the underside of the ridge at the tallest point. Around 2.2 to 2.4 metres gives you a comfortable job once the new floor, the insulation and the ceiling have taken their share. Below that a conversion is often still possible, but the roof itself has to be altered, which changes both the design and the price.
Do not take a flat no on the strength of a tape measure. We recently built a loft that the owners had been told was impossible at two metres, because building control confirmed that 1.9 metres of headroom over the stairwell was enough for it to go ahead. Get it checked before you give up on it.
Can a modern trussed roof be converted?
Yes, and we do it regularly. The W shaped trusses that fill the void are there to hold the roof up, so they cannot simply be cut out. New steel and timber goes in first to take the load, then the trusses come out and the space opens up. It is a bigger job than converting an old cut roof and it should be priced as one from the start.
Where does the new staircase go?
Usually directly over the existing flight, which keeps the landing intact and wastes the least space. Where the house will not allow that, the next option is taking a corner from the bedroom nearest the stairs. It is decided at the survey rather than left to the drawings, because it affects what the finished loft can be.
Will it legally count as a bedroom?
If it is built and signed off properly, yes. That is exactly what the building control certificate is for, and it is the document a buyer's solicitor will ask for when you sell. Rooms converted without sign off get flagged on a survey and cause real trouble at that point. It is one of the reasons we arrange building control on every job.
Can we have an ensuite up there?
Nearly always, and most people do. The shower and basin fit neatly under the slope where the head height is lowest, which uses the part of the room that would otherwise be wasted. What needs checking early is the waste run down to the existing soil pipe and whether your boiler and mains pressure will carry another shower. Both are straightforward once known.
How much of the work happens inside the house?
Less than people expect. Almost everything structural is reached from the scaffold and through the roof, so the house carries on underneath it. The exception is the day the ceiling comes down for the staircase, which is dusty and noisy and unavoidable. We sheet the route, keep the dust to that area and put it back the same day wherever we can.
What happens to the water tank and the pipework?
The old cold water tank usually goes altogether, which is often the point at which people move to a pressurised system. Boiler flues, soil vent pipes and old wiring all get rerouted as part of the job. A chimney breast through the middle of the space is either built around or removed and supported properly.
Will the room be warm enough in winter?
A converted loft is normally the warmest room in the house, because it is insulated to current standards while the rest of the house was insulated to whatever applied when it was built. Heat rising helps as well. The thing worth planning for is summer rather than winter, which is why we look at where the roof windows go and whether they open.
Next step
Find out what
your loft will give you
We will come to the house, get up in the loft, measure it properly and tell you what is possible before anybody draws anything. The survey is free, the quote is itemised, and no deposit is taken at any point.
Or call 020 3576 5639 or 07766 161063. Also worth a look: house extensions.