
Chalet conversions
Chalet Conversions in Orpington
Full chalet conversions across Orpington, taking the first floor to full height across the whole footprint of the house rather than dormering into what is there.

- /30+ years experience
- /200+ verified TrustATrader reviews
- /Fully insured
- /No deposit taken
- /Our own team on site
BR5 and BR6
Chalet houses
in Orpington
Chalet style houses appear across BR5 and BR6, mixed among the estates through St Mary Cray and St Paul's Cray and the larger housing out towards Crofton and Green Street Green.
The shape is the same wherever it turns up. A roof dropping low at the front with dormers in it and a first floor that is half a floor. What differs out here is that the footprints are often larger, so the new storey is larger with them.
On the bigger Orpington plots a chalet conversion frequently runs into something broader. The first floor goes up, the ground floor opens out, and the job ends up closer to a whole house renovation with a new storey on top of it.
Applications go to Bromley Council rather than the authority covering Bexley and Sidcup, and parts of the area carry local design guidance on top of the national rules.
What you end up with
What a full conversion
actually gives you
What the work involves stage by stage is on the main chalet conversions page. This is what is different about the house afterwards.
Room to plan rather than to fit in
On a BR6 house there is enough upstairs to draw a landing, a principal suite and separate rooms that read as designed, instead of arranging whatever fits under a roof.
Three more bedrooms is realistic
Rather than two. On the larger houses out here the new floor can take a chalet from two usable bedrooms to five.
Two bathrooms, sometimes three
With standing height in all of them, which the original chalet bathroom never had.
The ground floor reconfigured
Not just opened up. On these plots the downstairs is big enough to be worth planning properly rather than simply knocking through.
Everything behind the walls replaced
Wiring, plumbing, heating and insulation, done once while the house is open rather than in stages over years.
The running costs come down
A chalet loses heat through a roof that is mostly ceiling. A new insulated storey with new windows changes what the house costs to keep warm, which is not why people do it but is worth having.
Recent chalet conversions
Completed Projects
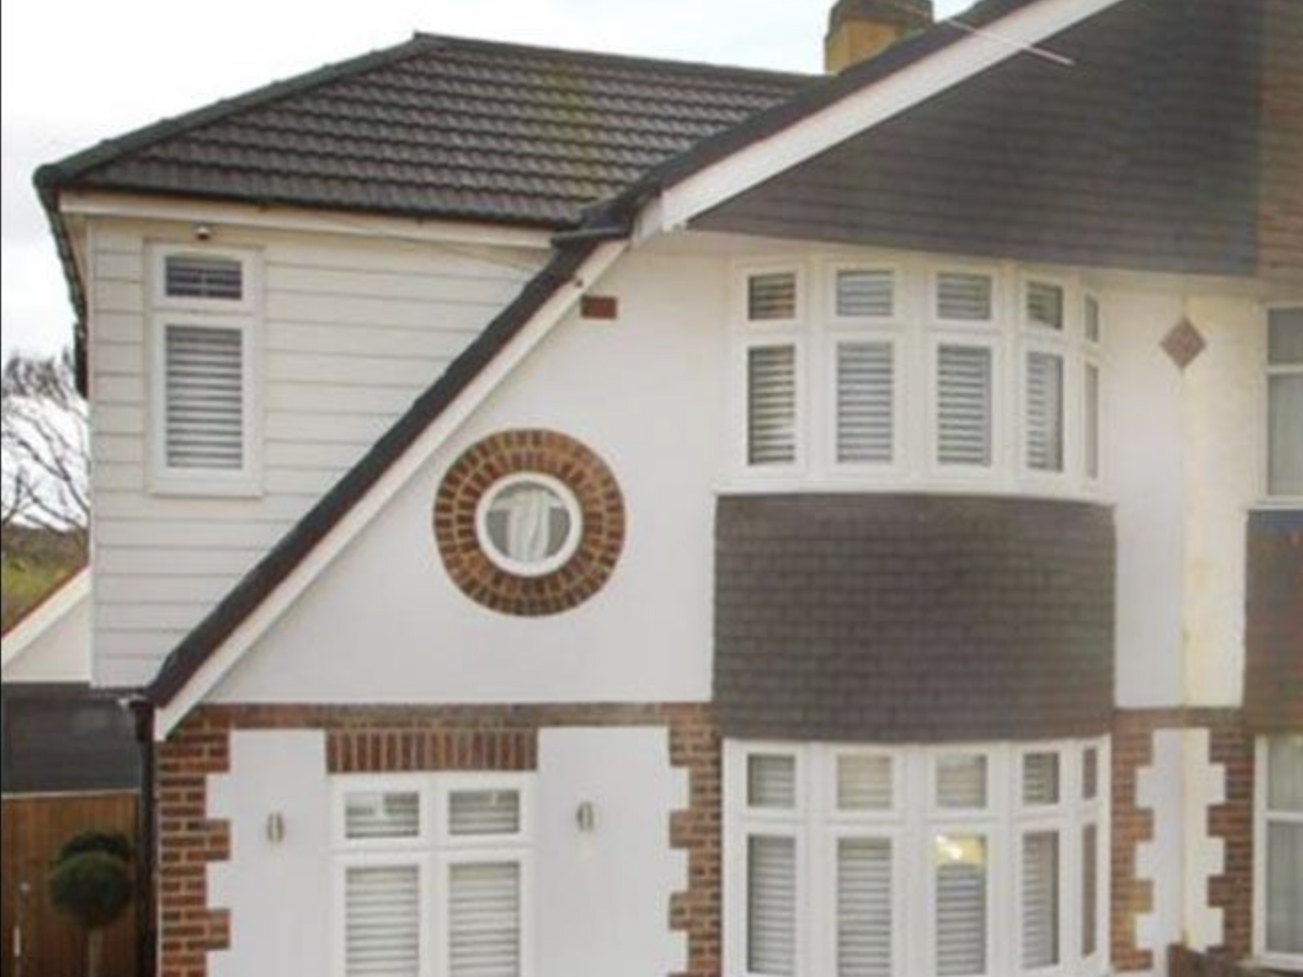
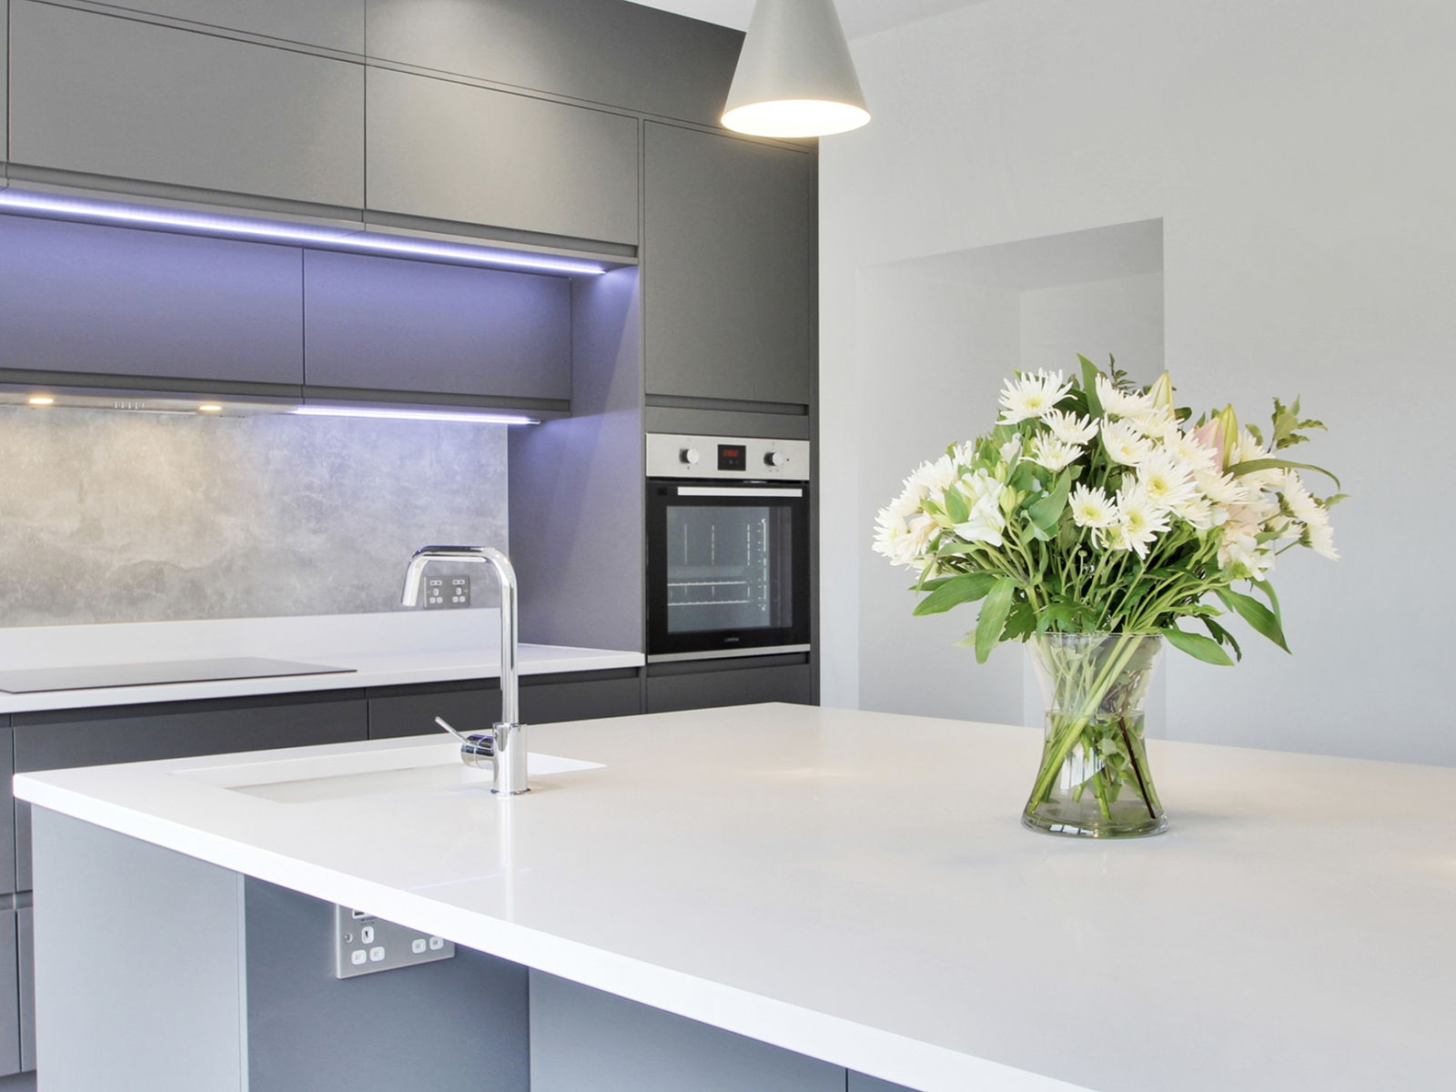
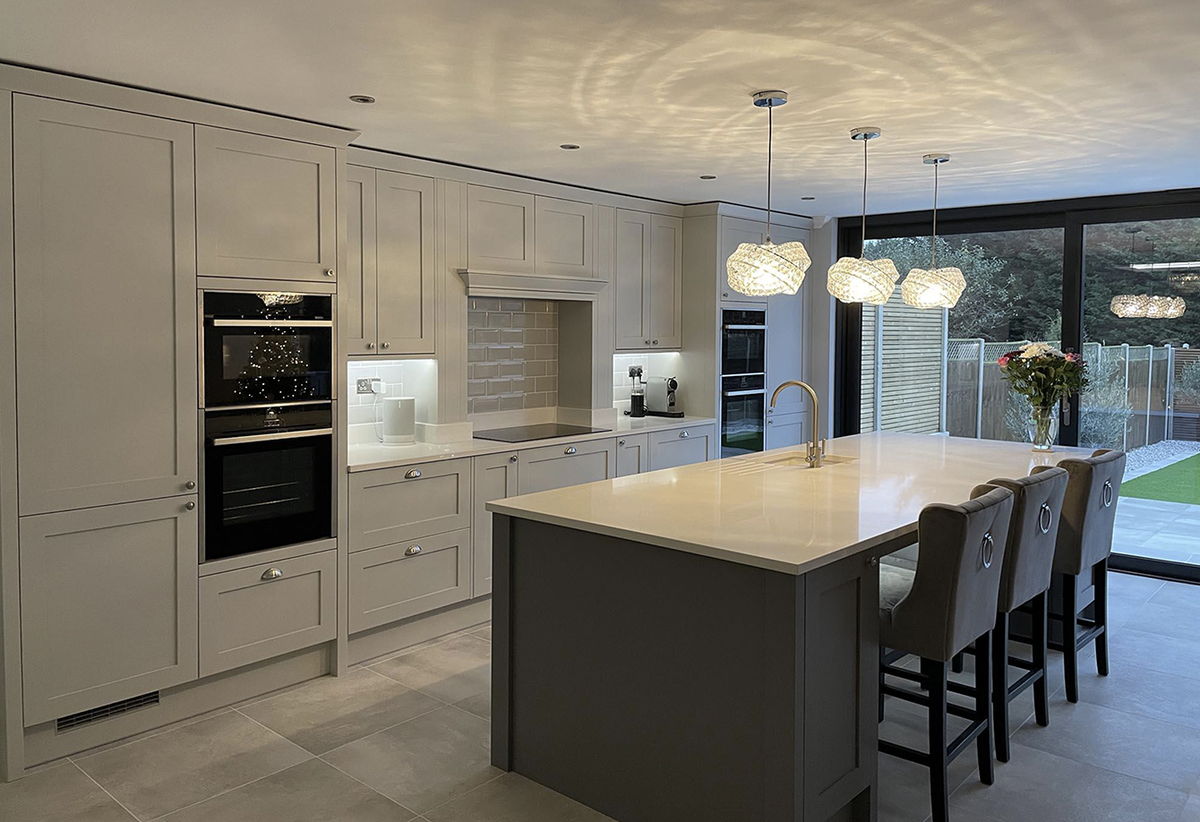
Around fifty completed over the last decade, including eighteen in a single road
What it costs
Straight answers
on price
- £180,000 to £250,000Full chalet conversion
- 14 weeks to 9 monthsOn site, start to handover
- No depositBilled in arrears, free survey and itemised quote
Out here a chalet conversion rarely stops at the roof. The ground floor gets reconfigured, the services get replaced and the job becomes a whole house renovation with a new storey on it. Priced as one programme it costs less than the same work in three visits. More on costs
Living through it
Four things worth
knowing first
This is the longest and most disruptive work we do. None of what follows is a reason not to do it, but all of it is better known at the start.
The job usually runs broader out here
A chalet conversion on a larger BR6 house rarely stops at the roof. It comes with the ground floor reconfigured and the services replaced, and it is cheaper done as one programme.
Trees and foundations
Mature trees are common on these plots. A new full storey adds real load, so what is under the existing foundations gets checked at survey rather than assumed.
Sequence matters more than rate
On a larger BR6 house the conversion, the ground floor and the services all overlap. You get a programme and an order of work before the first morning rather than a start date and good intentions.
Applications go to Bromley Council
Changing a roofline is a full application every time, and local guidance on how a house sits against its neighbours applies on top of the national rules.
We also build house extensions, loft conversions and garage conversions in Orpington. For everything we do in the town, see builder in Orpington.
Next step
Find out what
yours could be
Send us the details and we will come to the house in Orpington, look at the roof structure and the foundations and tell you what it will take. The survey is free, the quote is itemised, and no deposit is taken at any point.
Or call 020 3576 5639 or 07766 161063, or message us on WhatsApp.