
Builder in Orpington
Builder in Orpington
Extensions, loft conversions, garage conversions and whole house renovations across Orpington. Larger houses than the towns nearer the river, and larger projects with them.

- /30+ years experience
- /200+ verified TrustATrader reviews
- /Fully insured
- /No deposit taken
- /Our own team on site
BR5 and BR6
Bigger houses,
bigger jobs
Orpington covers more kinds of house than most of the towns we work in. Postwar and interwar estates through St Mary Cray and St Paul's Cray, larger detached and semi detached housing around Crofton and Locksbottom, and bigger plots again out towards Green Street Green.
The projects here tend to be larger, and not because the houses need more. The plots allow more, and the work usually runs beyond the one thing that started it. A rear extension in BR6 often arrives with the ground floor reconfigured, a new kitchen and a loft conversion running behind it in the same programme.
Double storey extensions are more common here than anywhere else we build, because the plots take the footprint and the houses take the height.
Orpington is at the outer edge of what we cover and we are deliberate about that limit. Applications go to Bromley Council rather than the authority covering Bexley and Sidcup.
What we build
Six kinds of work
in Orpington
Each of these has a page of its own with figures, timescales and what actually happens on site.
House extensions
Wide and deep, because the plots allow it. Double storey extensions are more common here than anywhere else we work, and wrap arounds produce the largest ground floors we build.
Loft conversions
Deep roofs, so often two rooms rather than one. On the BR5 estates the roof is more likely to be factory trussed, which means a new structure on steels rather than reworking what is there.
Garage conversions
Bigger garages than we convert further north, and some of them double. Enough footprint for a bedroom and a shower room, or for something self contained with its own door.
Chalet conversions
Where a chalet style house appears on these plots the conversion is at the larger end of the range, because the footprint being taken to full height is bigger to begin with.
Whole house renovations
On the larger BR6 houses this is frequently the whole project. Three bathrooms, a bespoke kitchen, underfloor heating and the ground floor reconfigured entirely.
Kitchens, bathrooms and structural work
Long openings, heavier steels and sometimes a frame rather than a single beam, all engineered and inspected. On the bigger jobs here the structural work is often the largest single element.
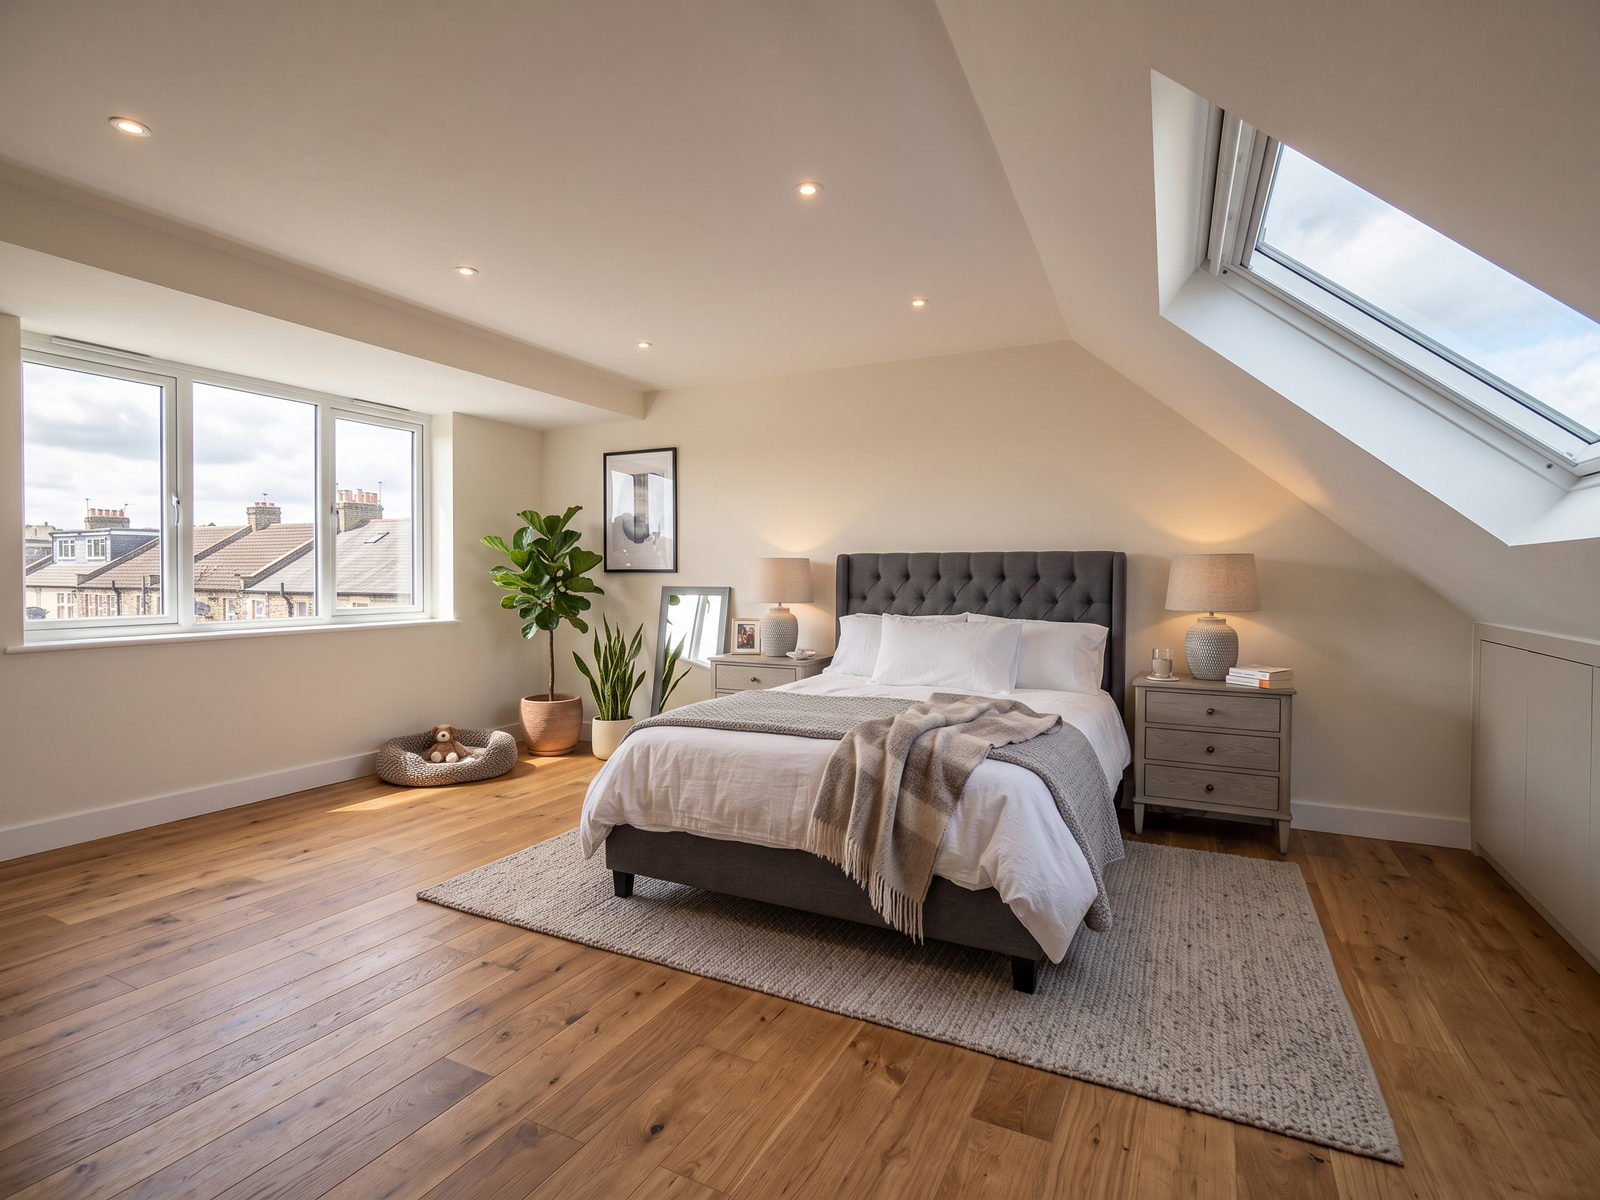
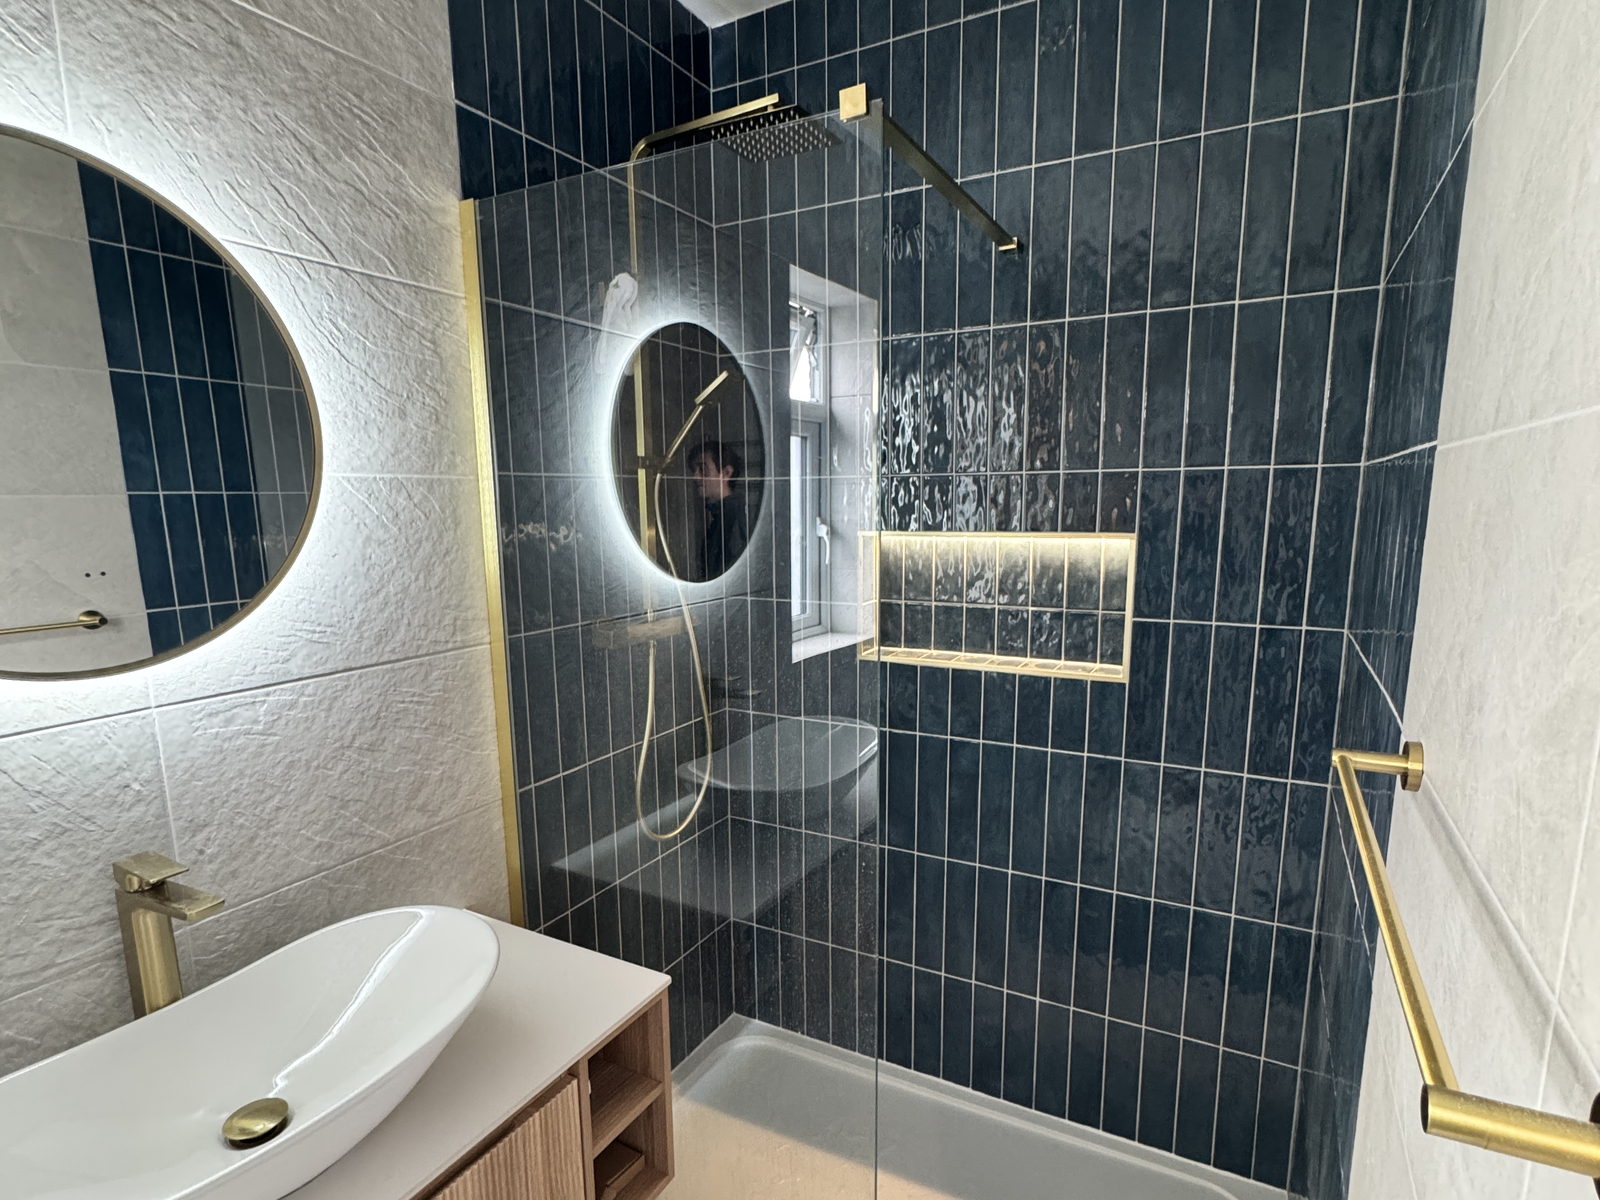
Recent work
Completed Projects

What it costs
Straight answers
on price
- £50,000 to £140,000House extensions, 10 weeks to 8 months
- £60,000 to £85,000Loft conversions, 8 to 12 weeks
- £15,000 to £33,000Garage conversions, 3 to 7 weeks
Every figure on this site with what moves it. Out here the number is usually decided by how far the job runs beyond the thing that started it rather than by the extension itself. No deposit is taken on any of it, the survey is free and the quote is itemised. More on costs
Choosing between them
Which option suits
an Orpington house
Four of these are worth pricing on almost any house here. Which one wins depends on the plot, the roof and what you are actually short of.
The job usually runs past the thing that started it
A rear extension out here rarely arrives on its own. It comes with the ground floor reconfigured, a new kitchen, and often a loft in the same programme, and it is cheaper done that way than in three visits.
Double storey is worth pricing here
The plots take the footprint and the houses take the height, which is not true in the towns nearer the river. It is the only way to add a proper bedroom at the back rather than in the roof.
The loft is often two rooms
Deeper roofs mean the question stops being whether it converts and becomes what to put in it. A bedroom and a separate room, or a guest floor with its own landing.
A double garage is a different conversation
Enough footprint for two uses, or for something self contained with its own door. That is a planning question before it is a building one, and it is settled at the outset.
The order a project runs in is on planning your project, and over 200 verified reviews are on the reviews page.
Next step
Come and have
a look at it
Tell us roughly what you have in mind and we will come to the house in Orpington, measure up and talk through what is possible. The survey is free, the quote is itemised, and no deposit is taken at any point.
Or call 020 3576 5639 or 07766 161063, or message us on WhatsApp.