
Loft conversions
Loft Conversions in Petts Wood
Rear dormer and hip to gable loft conversions across Petts Wood, built by our own team. Consistent nineteen thirties roofs, which makes for an accurate price up front.

- /30+ years experience
- /200+ verified TrustATrader reviews
- /Fully insured
- /No deposit taken
- /Our own team on site
Working in BR5
The roofs
around here
Petts Wood was laid out as a planned suburb in the nineteen twenties and thirties, and the result is street after street of houses built to a small number of designs. For a loft conversion that consistency is genuinely useful, because the roof over your head is very likely the same roof we worked under two roads away.
Roof pitch, purlin height, where the stairs will land and what the water tank is doing all tend to repeat. That takes guesswork out of the quote, and guesswork is what makes a builder's price move in week three.
The roofs are cut on site rather than factory trussed, which is the kind that converts most easily. The timbers can be reorganised and carried differently instead of being removed wholesale, and head height on this stock is usually workable.
What is different here is where the work is allowed to show. Parts of the area carry additional planning control aimed at keeping the street frontages consistent, so almost everything we build goes on the back of the roof where it changes the house completely and the street not at all.
Types of conversion
Which conversion
your roof will take
Almost every loft we convert in Petts Wood is one of these six. There is more on all of them on the main loft conversions page.
Rear dormer
The bulk of what we build in BR5, and the right answer on these houses for more than one reason. It sits at the back where it is least contentious, it gives standing height across the useful floor, and it costs nothing outside.
Hip to gable with rear dormer
Where the roof hips at the side, which on plenty of these designs it does. Squaring the hip and running a dormer across the back is the largest standard conversion available and it leaves the front elevation untouched.
Hip to gable
The hipped end squared off on its own. Because it alters a visible part of the roof line, it is worth checking what applies to your street before assuming it is the simpler route.
Rooflight conversion
Roof shape left exactly as it is, with insulation, a floor, a staircase and roof windows. Where the head height allows it this is both the cheapest conversion and the least likely to attract any planning attention at all.
Mansard
The rear roof rebuilt near vertical for the most floor available. A full planning application in every case here, and assessed on how it sits against the neighbouring roofs given the point of the estate is that they match.
Bungalow loft conversions
Chalet style houses appear in the area and the roof work involved is a larger job than a standard loft. The chalet conversions page explains what that means in practice.
Recent loft conversions
Completed Projects
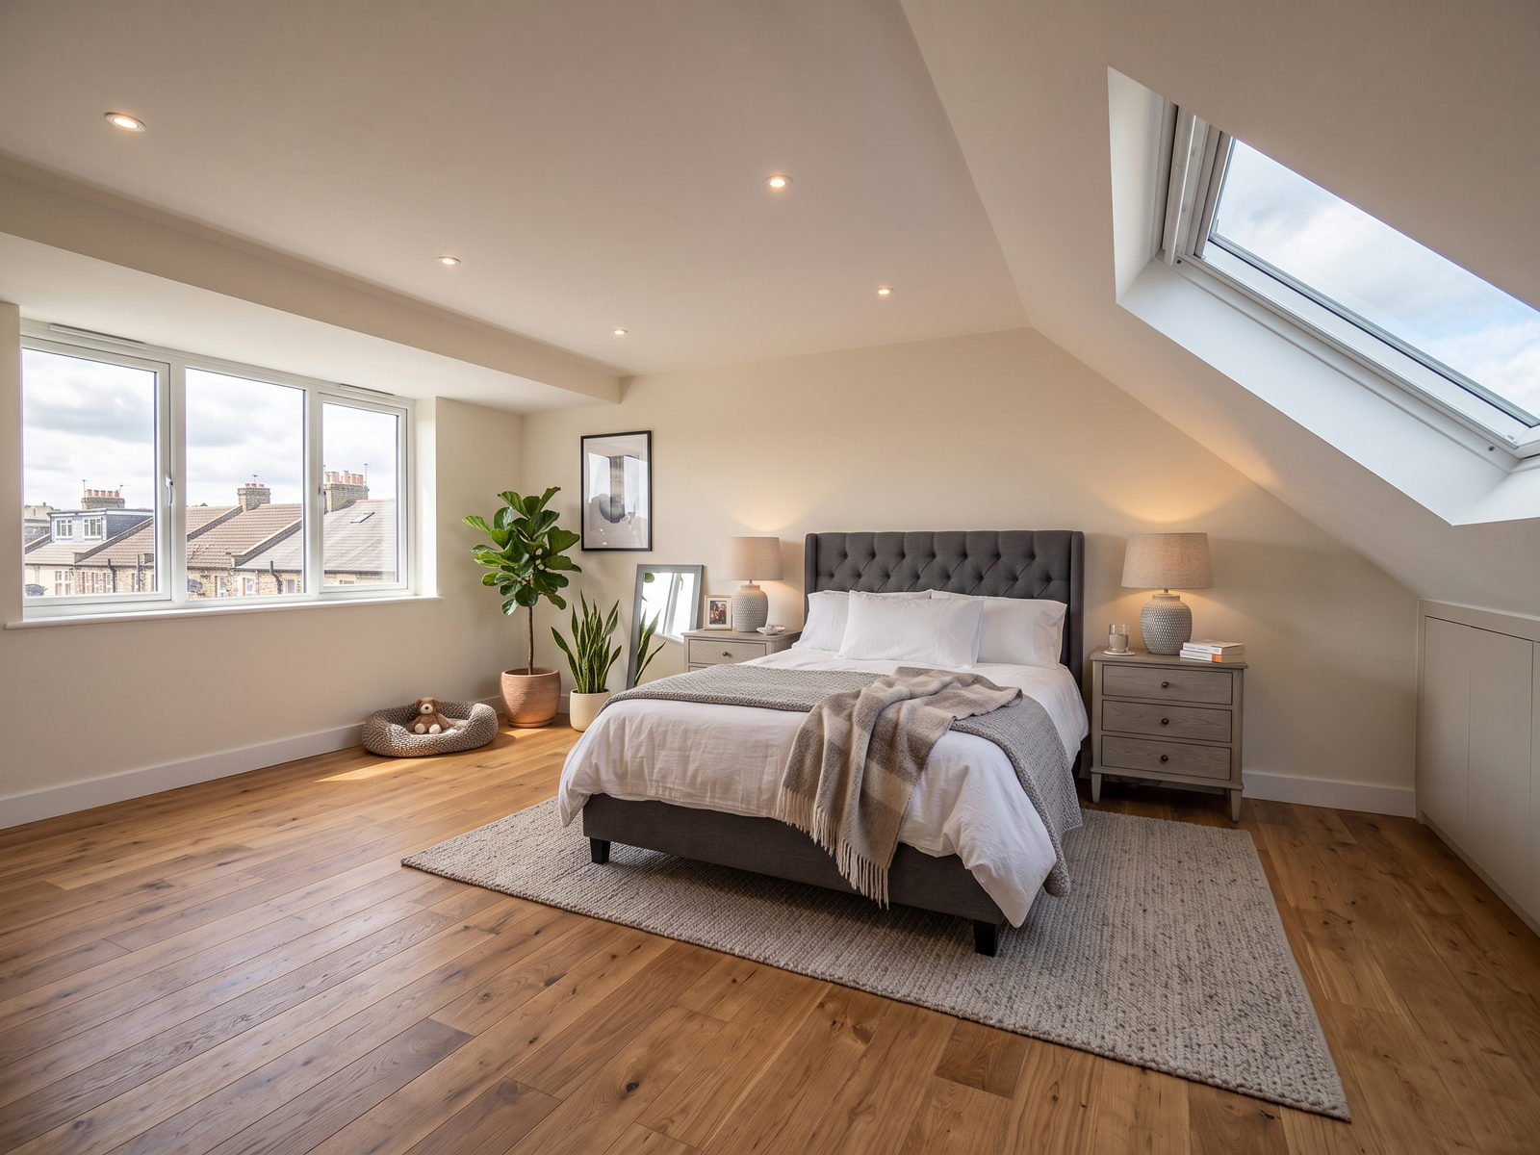
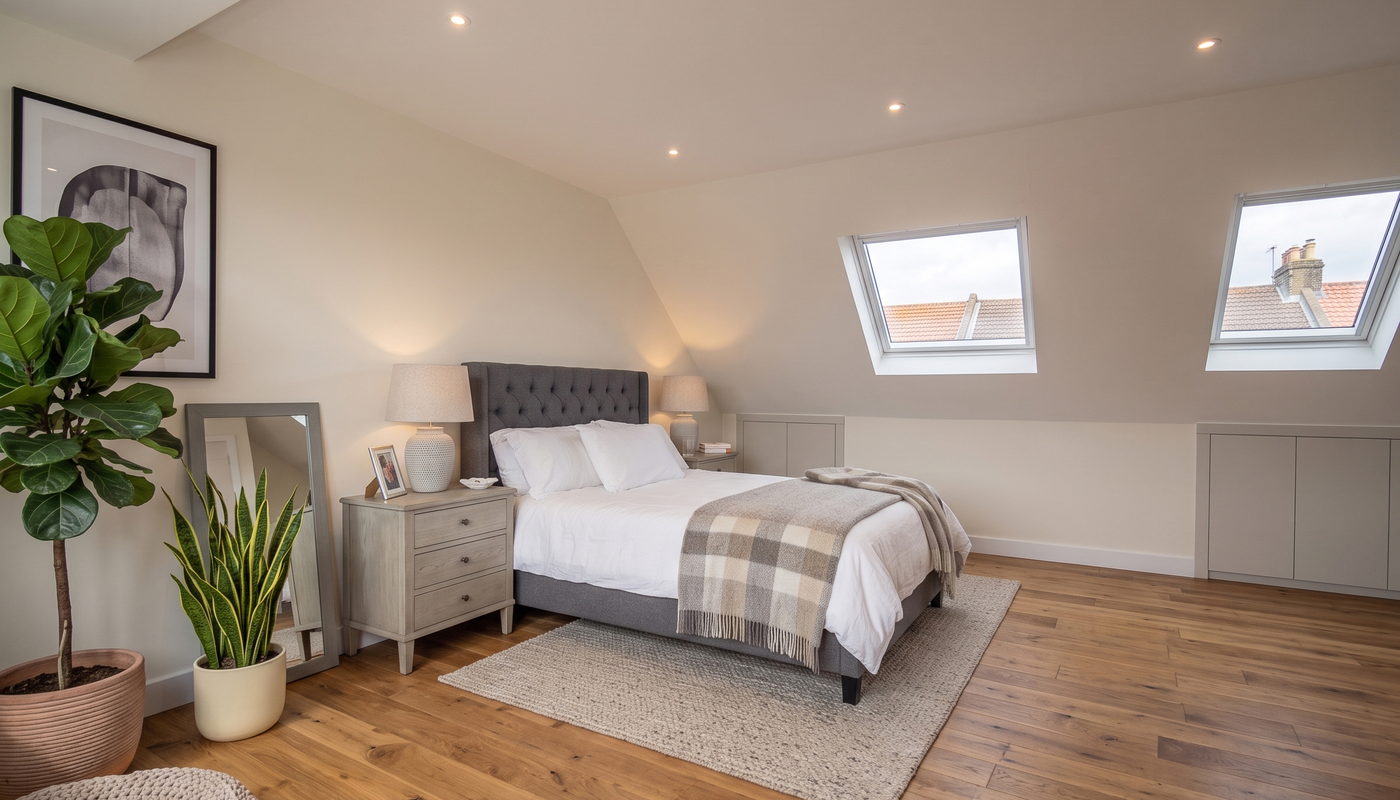
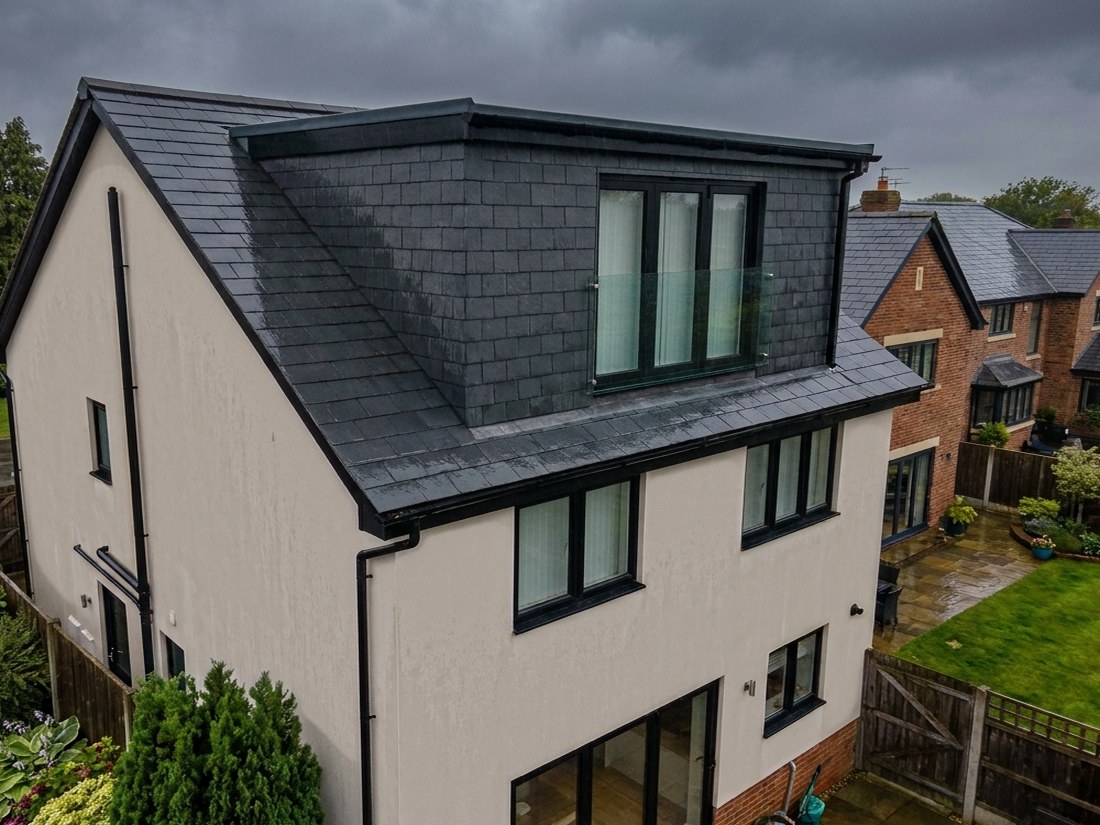
Typical loft conversion £60,000 to £85,000, eight to twelve weeks on site
What it costs
Straight answers
on price
- £60,000 to £85,000Loft conversions
- 8 to 12 weeksOn site, start to handover
- No depositBilled in arrears, free survey and itemised quote
A rear dormer on a straightforward cut roof sits near the bottom of that range. A hip to gable with a dormer, a shower room, a rebuilt heating system and a staircase that needs the floor below reworking sits at the top. What the roof is made of moves it more than the size of the room does, which is why nobody can price your loft in Petts Wood over the phone. We come and look at it first. More on costs
Local detail
What we find
in Petts Wood lofts
Four things that come up often enough in BR5 to be worth saying before you ask.
Identical houses make for an accurate price
When the roof is the same design as the last four we worked on, the survey confirms rather than discovers. Purlin position, pitch, tank location and the stair landing all tend to repeat, and that is why a quote here holds better than most.
Keep the work at the back
Anything visible from the road is far more contentious here than anything at the rear, which is a consequence of how the estate was planned. Designing the conversion around that from the start is what gets it approved without an argument.
Check what applies to your street
Additional planning control covers parts of the area rather than all of it, and it varies road by road. Your architect establishes exactly what applies to your address before a scheme is drawn, not after it is submitted.
The tank, the flue and the stack
On these houses the cold tank, the boiler flue and often a chimney stack all sit in the space the new room wants. All three are dealt with as part of the job, and all three are priced at survey rather than raised as extras later.
We also build house extensions, garage conversions and whole house renovations in Petts Wood. For everything we do in the town, see builder in Petts Wood.
Next step
Find out what
your loft will give you
Send us the details and we will come to the house in Petts Wood, get up into the roof, measure the height properly and tell you what it will take. The survey is free, the quote is itemised, and no deposit is taken at any point.
Or call 020 3576 5639 or 07766 161063, or message us on WhatsApp.