
Builder in Sidcup
Builder in Sidcup
Extensions, loft conversions, garage conversions and whole house renovations across Sidcup, built by our own team. Ten minutes from where we are based.

- /30+ years experience
- /200+ verified TrustATrader reviews
- /Fully insured
- /No deposit taken
- /Our own team on site
DA14 and DA15
The town
next door
Sidcup is one of the towns we build in most, and Foots Cray, Blackfen, Lamorbey, Longlands and Halfway Street account for most of it. Albany Park sits on the boundary and we work both sides of it.
DA14 and DA15 are dominated by nineteen thirties semis, and the same problem turns up in almost every one. A narrow kitchen at the back with a side alley next to it doing nothing at all, and a hipped roof that wastes most of the loft before you start.
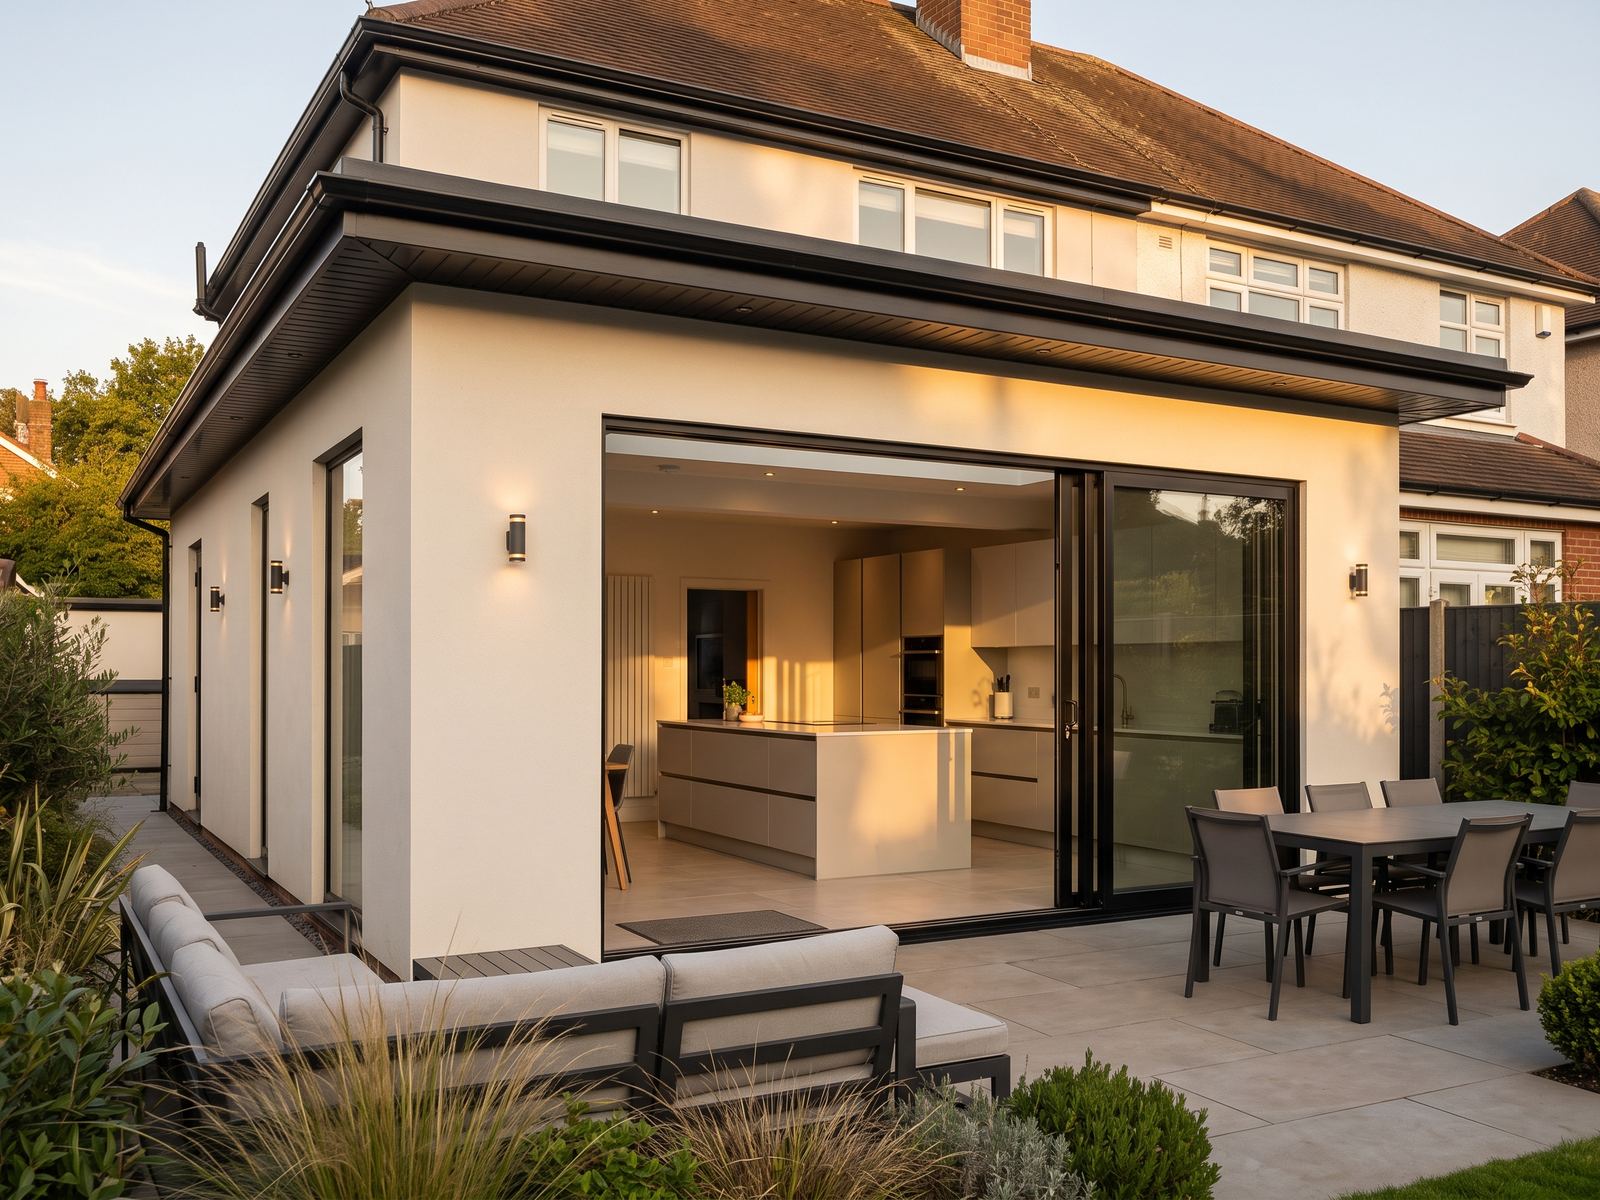
That is why the work here divides so cleanly. Side returns and wrap arounds downstairs, hip to gable conversions upstairs. Both are about reclaiming space the house already owns rather than taking more of the plot.
Applications go to Bexley Council. Because these streets repeat, what we found on the last one usually applies to yours, and that shows up in a price that holds rather than one that moves in week three.
What we build
Six kinds of work
in Sidcup
Each of these has a page of its own with figures, timescales and what actually happens on site.
House extensions
More side returns here than anywhere else we work, because the alley beside a Sidcup kitchen is the width that kitchen never had. Wrap arounds where the plot has the depth as well.
Loft conversions
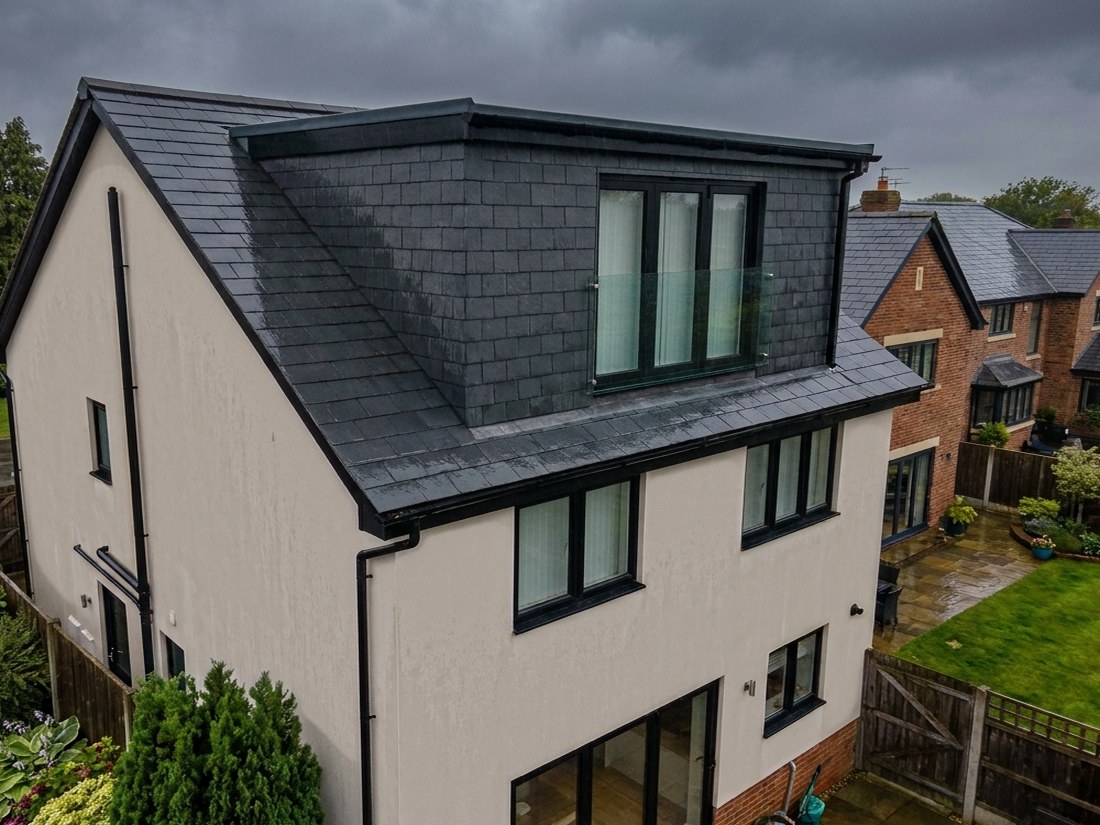
Hip to gable, almost always. A hipped roof slopes in from the side and the back, so squaring it off is what turns a strip of standing room into an actual bedroom.
Garage conversions
The integrated garages on these houses were sized for a car nobody drives any more. Narrow, but excellent as a utility, an office or a single bedroom with a shower room.
Chalet conversions
Chalet style houses run through Sidcup in numbers and the full conversion is the highest value work we do. The first floor taken to full height across the whole footprint.
Whole house renovations
The structure on a Sidcup semi is rarely the problem. The layout is. A full renovation reworks the plan rather than adding to the footprint.
Kitchens, bathrooms and structural work
Fitted alone or inside a bigger job. On a narrow DA14 kitchen the position of the sink and the run of the units is decided by drainage before it is decided by taste.
Recent work
Completed Projects

What it costs
Straight answers
on price
- £50,000 to £140,000House extensions, 10 weeks to 8 months
- £60,000 to £85,000Loft conversions, 8 to 12 weeks
- £15,000 to £33,000Garage conversions, 3 to 7 weeks
Every figure on this site in one place, with what moves a job within its range. No competitor covering Sidcup publishes a single price. No deposit is taken on any of it, the survey is free and the quote is itemised. More on costs
Choosing between them
Which option suits
a Sidcup semi
Four of these are worth pricing on almost any house here. Which one wins depends on the plot, the roof and what you are actually short of.
Width beats depth on these houses
The problem with a Sidcup kitchen is not that it is short, it is that it is narrow. A side return adds the width the house never had and costs no garden, which is why we build more of them here than anywhere else.
The hipped roof is worth squaring off
A hip slopes in from the side and the back, so most of the loft is unusable before you start. Hip to gable is the job that turns that into a floor, and on a DA14 semi it is usually the best value work available.
The garage is narrow but useful
Sized for a car nobody drives now. Too narrow for a family room, excellent as a utility, an office or a single bedroom with a shower room, and it costs no outside space.
The wrap around is the one big move
Side return and rear extension together. It changes a Sidcup semi more than anything else on this list and it is worth pricing against the two done separately.
The order a project runs in is on planning your project, and over 200 verified reviews are on the reviews page.
Next step
Come and have
a look at it
Tell us roughly what you have in mind and we will come to the house in Sidcup, measure up and talk through what is possible. The survey is free, the quote is itemised, and no deposit is taken at any point.
Or call 020 3576 5639 or 07766 161063, or message us on WhatsApp.