

Home extensions
House Extensions in Bexley, Sidcup and Dartford
Single storey, side return, wrap around and double storey extensions, built by our own team. Thirty years of them, on houses like yours, within a few miles of where we are based.
- /30+ years experience
- /200+ verified TrustATrader reviews
- /Fully insured
- /No deposit taken
- /Our own team on site
Why extend
More house, without
leaving the road you live on
An extension is usually the cheapest way to get the space you would otherwise move for. Stamp duty, the agent, the solicitor and the removals on a move up the ladder take a serious bite before you have gained a single room, and at the end of it you have a different road, a different garden and a list of jobs waiting in a house you do not know yet.
Extending keeps everything you already chose and adds the part that is missing. Usually that is the back of the house. A kitchen big enough to eat in, a table that seats everybody at Christmas, doors that open onto the garden, and one room the whole family ends up living in.
We build extensions across Bexley, Sidcup, Dartford and the towns around them. Groundworks, structure, roof, glazing, plastering and finish are all handled by our own team, and the same person runs the job from the first visit to the last coat of paint.
No deposit. You are billed in arrears, so nothing leaves your account for work that does not yet exist.
Types of extension
What kind of extension
your house will take
Almost every job we build is one of these six, or two of them combined. Which one suits your house depends on the plot, the structure and what you actually need the space for.
Single storey rear extensions
The most common job we do. The back of the house comes out into the garden and the kitchen, dining and living space become one room. Flat roof with a lantern or rooflights, or a pitched roof where the house asks for it, with bi-folds or sliding doors across the back. On most semi detached and detached houses around here there is depth to do this and still keep a garden worth having.
Side return extensions
The narrow alley down the side of the house that holds a bin and nothing else. Filling it in adds width exactly where the kitchen needs it, and it is the difference between a galley you edge past each other in and a room with an island in the middle. Common on the terraced and semi detached streets through Bexleyheath, Welling and Sidcup.
Wrap around extensions
Rear and side return in one, which gives you the largest ground floor available without going up. It is usually the point at which the whole downstairs gets rethought, because once the back of the house is open the old layout stops making any sense.
Double storey extensions
Living space downstairs and a bedroom or bathroom above it. It costs more per square metre than a single storey because of the roof, the structure and the work needed to the existing house, but it is the only way to add a proper bedroom at the back. Nearly always a full planning application rather than permitted development.
Kitchen extensions
Most extensions turn out to be kitchen extensions, and it is worth saying out loud because it changes the order the job runs in. The kitchen layout needs settling early, before first fix, or the second half of the build is spent moving pipes and cables that went in before anyone knew where the sink was going.
Extensions with structural alterations
Very few extensions stop at the new walls. Taking out the back wall of the original house is what actually makes the space work, and that means a steel beam, calculations from an engineer and building control signing it off. Steels and knock throughs are done by our own team as part of the same job.
Recent extensions
Finished jobs, nearby
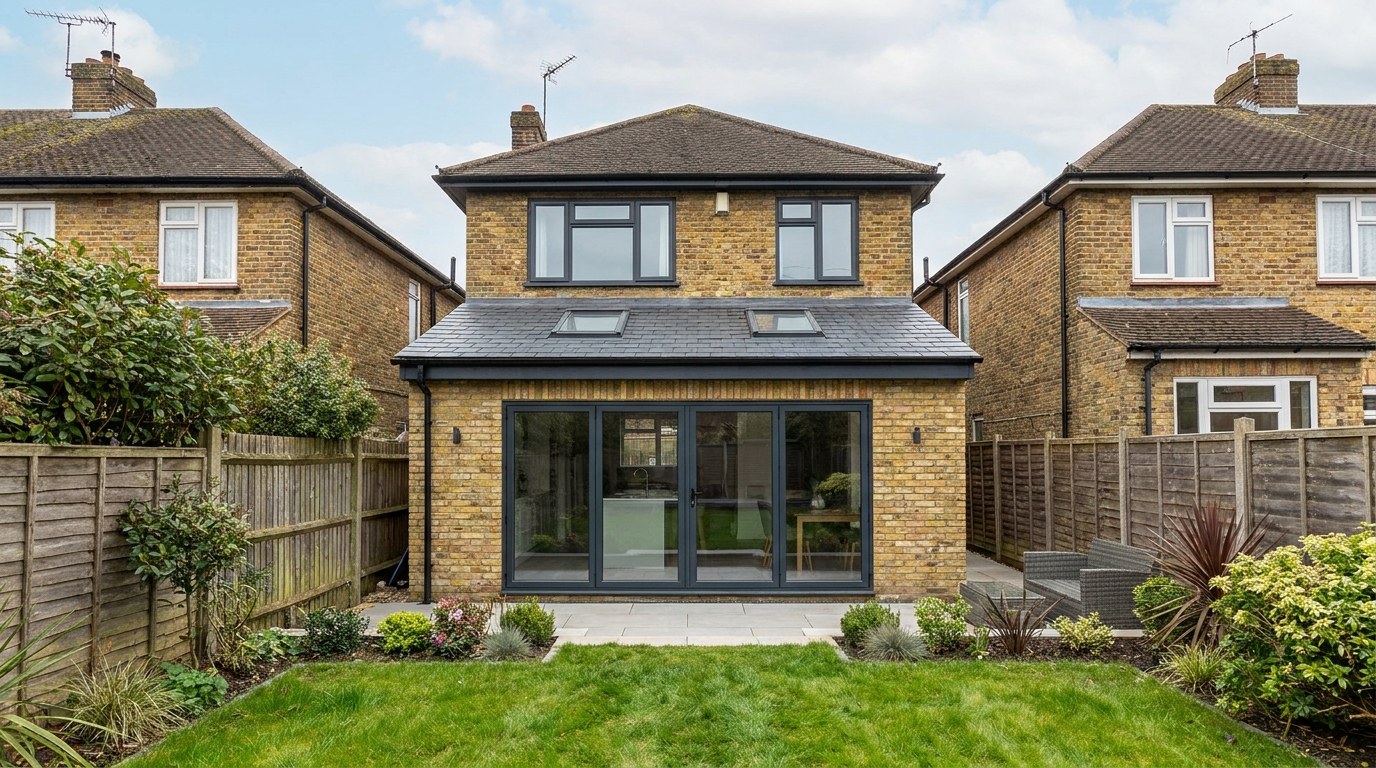
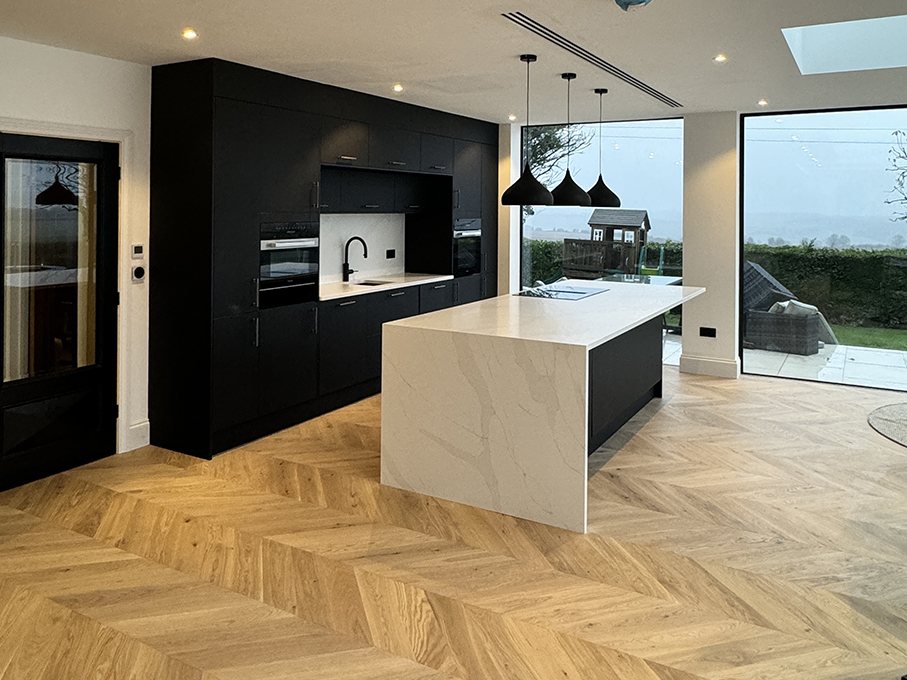
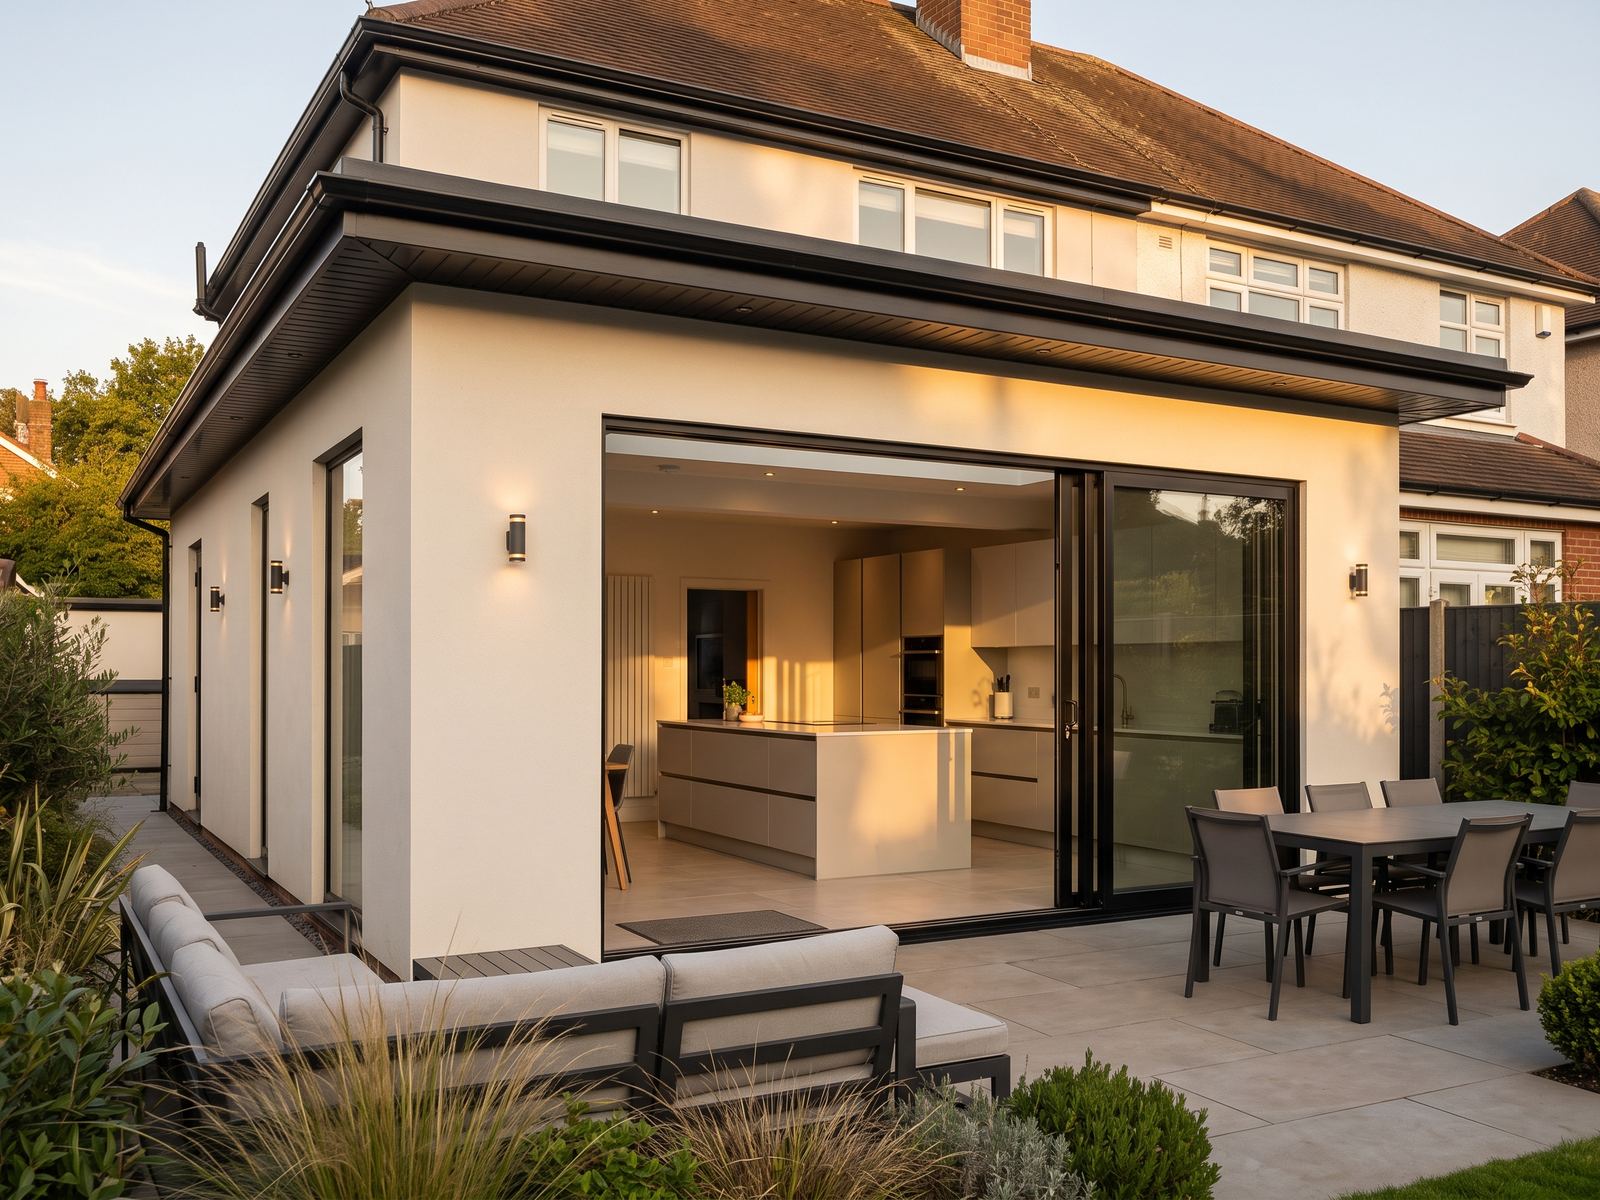
Typical project £50,000 to £140,000
What it costs
What an extension
costs to build
- £50,000 to £140,000Typical home extension
- No depositBilled in arrears, free survey and itemised quote
- FreeSite survey and itemised quote
That is a wide range and it is an honest one. A single storey rear extension on a level plot with decent access sits near the bottom of it. A double storey wrap around with a steel frame, altered drainage, a new kitchen and the rest of the ground floor reconfigured sits at the top. Size, ground conditions, access for a lorry, how much of the existing house is coming out, the glazing and the finish all move the figure. Time moves with it. Ten to twelve weeks at the small end, up to eight months at the large end. Anyone pricing your extension over the phone is guessing. We measure up first, then price it, and the quote is itemised so you can see what every part of it is for. More on costs
The build
How an extension
actually runs
A small single storey rear extension runs ten to twelve weeks on site. A large double storey wrap around with the ground floor refurbished behind it runs closer to eight months. Six stages either way, in this order, and the first two happen before anybody is on site.
01 Survey and quote
We come to the house, measure up, look at access, drains and what the existing structure is doing, and talk through what you actually want out of the space. The quote comes back itemised. Nothing to pay, nothing to sign.
02 Drawings and approvals
Your architect draws the scheme and submits it, and a structural engineer produces the calculations. Planning decisions sit with the council and nobody can promise you one. This is the longest and least interesting part of the job, and all of it happens before we start.
03 Programme and start date
Once approvals are in you get a start date and an order of work. Skip, scaffold, deliveries and where material is going to sit are all agreed before the first morning rather than worked out on it.
04 Groundworks and structure
Foundations dug and inspected, drainage altered where it has to be, then brickwork up to plate level. The noisiest and dirtiest few weeks of the job, and the ones where the weather has the most say in the programme.
05 Roof, glazing and watertight
Roof on, windows and doors in, and the building closed to the weather. From this point the work moves inside, the house gets quieter and progress starts to look like progress.
06 Fit out and handover
First fix, plaster, second fix, kitchen, decoration and the outside made good. Then we walk round it with you, snag it properly, and hand it over with the building control completion certificate.
Approvals
Planning, drawings
and building control
Most of the extensions we build go through a full planning application. Some smaller single storey rear extensions fall under permitted development, which is quicker and cheaper, but that turns on depth, height, how close you are to a boundary, whether the house has been extended before and whether it sits in a conservation area. It is not a builder's decision and we will not pretend otherwise.
You will need an architect. They design the scheme, submit the application and deal with the case officer. We can point you towards ones we work with regularly, and you are free to use your own. A structural engineer produces the calculations for any beam or opening, and building control will want to see them.
Building control we can arrange for you. We normally work with an approved inspector such as Prime, who inspect at the stages that matter and issue the completion certificate at the end. Keep that certificate somewhere safe. It is the first thing a buyer's solicitor will ask for.
Party wall agreements are between you and your neighbour, and we stay out of them deliberately. The advice we give everybody is to talk to the neighbours early and informally, before a formal notice lands on the doormat. People who have been told what is happening usually sign. People who find out from a surveyor's letter often do not, and that gets expensive quickly.
One more worth checking at design stage. If the extension goes over or close to a public sewer, Thames Water will normally want a build over agreement. It is straightforward while the scheme is still on paper and a genuine problem once the foundations are set out.
Where we build
Extension builders
across Bexley and nearby
Everywhere listed here is close enough that our own team is on site first thing, and close enough that we usually know the house before we walk into it.
House extensions in Bexley
Most of our extensions are within a few miles of here. The semis and detached houses around DA5 generally have the depth at the back for a single storey extension that opens the whole ground floor without swallowing the garden.
House extensions in Sidcup
DA14 and DA15 are full of nineteen thirties semis with narrow kitchens at the back and a side alley doing nothing at all. Side return and wrap around extensions are most of what we build here, usually with the whole downstairs reworked at the same time.
House extensions in Dartford
Plots on the DA1 and DA2 side tend to be wider and longer. That allows a deeper single storey rear extension than you can get further in, which is why the kitchen and dining extensions we build here are often the largest ones we do.
House extensions in Bexleyheath and Welling
Terraced and semi detached streets through DA6, DA7 and DA16, where the kitchen is often the narrowest room in the house. A side return picks up the dead space alongside it and adds the width the room was always missing.
House extensions in Orpington, Chislehurst and Petts Wood
Larger houses across BR5, BR6 and BR7, and larger projects with them. Double storey extensions, more structural work, and often a whole house renovation running alongside the new build.
House extensions in Crayford, Eltham and Bromley
Single and double storey extensions across DA1, SE9 and the Bromley side. All close enough to us that the team arrives first thing rather than mid morning from the far side of London.
If your town is not listed and you are nearby, call and ask. We will tell you there and then rather than leave you waiting on a quote that was never coming.
Extension questions
What people ask
before they start
What makes one extension cost more than another?
Size is the obvious one, but it is rarely the biggest. Going up a second storey brings a new roof and structural work to the existing house. Poor access means everything is barrowed through rather than delivered to where it is needed. Deep or difficult foundations, altered drainage and a steel frame all add real money before you have chosen a single tile. Then the glazing and the finish, which is the part you have most control over.
Do we need an architect, and who does the drawings?
Yes, and they are not us. An architect or an architectural designer draws the scheme, submits the planning application and answers the council. A structural engineer produces the calculations for any beam or opening. We work to those drawings. We can recommend people we deal with regularly, and we are equally happy working with somebody you have found yourself.
Will we need planning permission, or is it permitted development?
Most of what we build needs a full application. Some single storey rear extensions do fall under permitted development, but it depends on how far out you are going, the height, the distance to the boundary, what has already been added to the house and whether you are in a conservation area. We will tell you what we are seeing at the survey, and your architect confirms it properly.
How long is the house open to the weather?
Not as long as people fear. The existing back wall usually stays up until the new structure is roofed and glazed, so the house is only genuinely open for the short period when the opening is formed and the beam goes in. That is planned in and it is not left half done overnight.
What happens to the kitchen while you are building?
Most people set up a temporary kitchen somewhere else in the house, usually a kettle, a microwave and a fridge in the dining room or the garage. On a rear extension the old kitchen normally keeps working until quite late in the job, because the new shell is built outside it before the wall between them comes out.
Do we have to move out?
Almost never, and almost nobody does. It is louder and dustier for the groundworks and structural weeks, and there will be a stretch without a kitchen at the end. Everything else is manageable if the site is run properly, which is our job rather than yours.
Who deals with building control?
We can arrange it. We normally use an approved inspector such as Prime, who inspect at each key stage and issue the completion certificate when the work is signed off. That certificate matters later, because it is one of the first things asked for when you come to sell.
Does an extension add value?
Usually, but we will not put a figure on it and you should be wary of any builder who does. It depends on the road, the ceiling price of the houses in it and how well the finished space works. What we can say is that a badly planned extension adds less than people assume, and that the layout matters more than the square metres.
Next step
Get a price for
your extension
Tell us roughly what you have in mind and we will come and measure up. The survey is free, the quote is itemised, and no deposit is asked for at any point.
Prefer to talk? Call 020 3576 5639 or 07766 161063, or email hello@ldchomes.co.uk.