
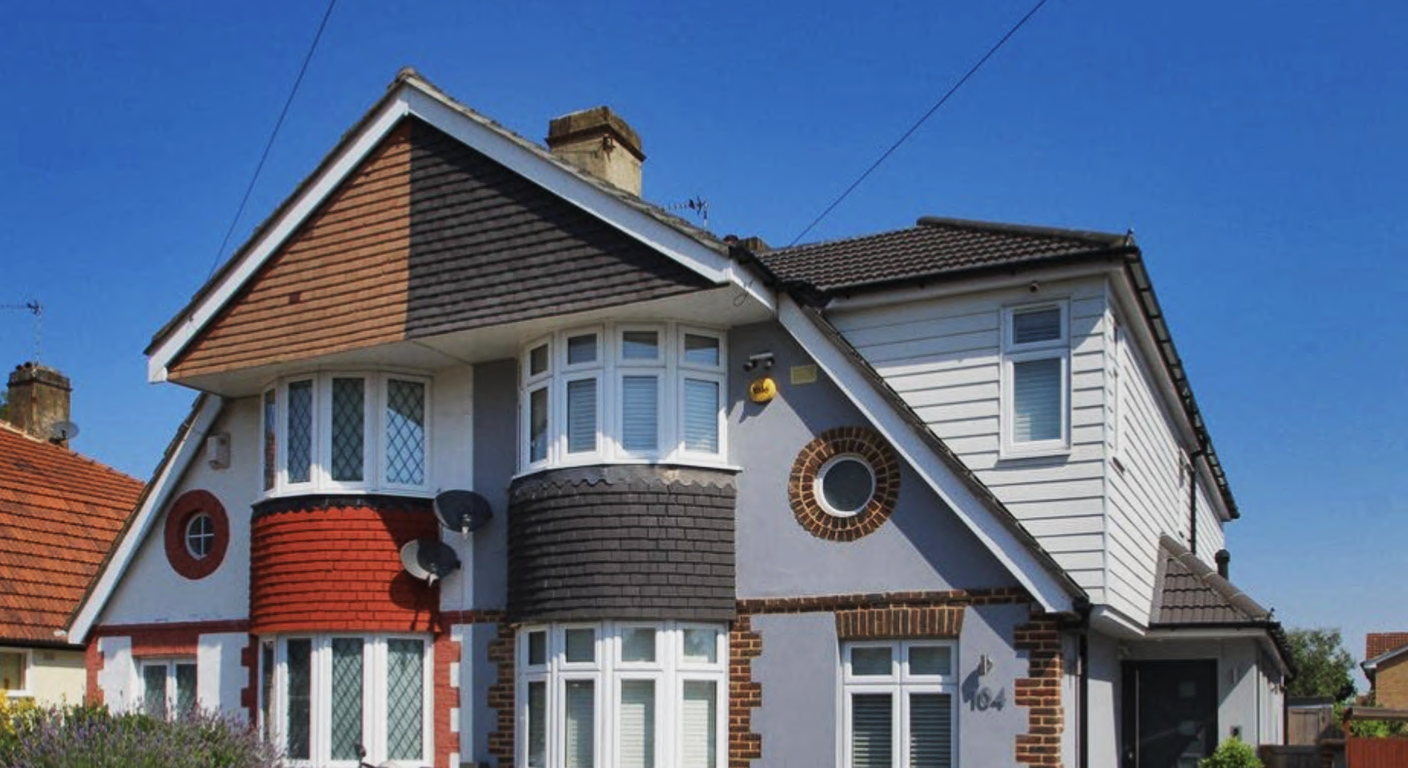
Chalet conversions
Chalet Conversions in Bexley, Sidcup and Bexleyheath
The work we are best known for. A full first floor across the whole footprint, an opened up ground floor, and the rest of the house brought up to match. Around fifty completed in the last decade.
- /30+ years experience
- /200+ verified TrustATrader reviews
- /Fully insured
- /No deposit taken
- /Our own team on site
The house you own
A chalet is half
a house upstairs
If you live in one you already know the shape of the problem. The roof drops away at the front, so the upstairs rooms have a full height wall on one side and a slope you cannot stand under on the other. One of the bedrooms is really a box room. The bathroom is wherever it would fit. Downstairs is divided into rooms sized for a household that had one television and ate in the kitchen.
None of that is a fault in the house. It is a nineteen thirties design solving a nineteen thirties brief, and it was built well enough that it is still standing square ninety years later. What it is not is a house laid out for how anybody lives now.
The important thing about a chalet is that the footprint is usually generous. There is more ground floor under you than the room sizes suggest, and there is a full storey of volume above you that the roof shape is wasting. A chalet conversion is not about making the house bigger on the plot. It is about finally using what is already inside the outline.
These houses run in streets right across Bexley, Sidcup and Bexleyheath, which is why this became the work we do most of. We have completed around fifty of them over the last decade, including eighteen in one road. Almost every one of those came from somebody watching the job next door and asking who did it.
What is involved
Six things that
happen at once
A full chalet conversion is not one job with extras attached. It is six pieces of work running as a single build, which is exactly why doing them together costs far less than doing them one at a time over ten years.
The first floor goes to full height
The roof comes off and the first floor is rebuilt to full ceiling height across the entire footprint of the house. No sloping walls, no wasted corners, no ducking under anything. This is the piece everything else depends on and it is what separates a chalet conversion from a loft conversion.
At least two more bedrooms
Because the upstairs is now a proper storey rather than a roof space, the room count goes up rather than the rooms simply getting bigger. Most of the houses we have done come out of it with four or five bedrooms where they started with two usable ones and a box room.
A new bathroom, usually more than one
A family bathroom that is a proper room rather than a leftover space, and normally an ensuite off the main bedroom. On a five bedroom result there is often a third. Getting the drainage right for that is worked out at design stage, not discovered later.
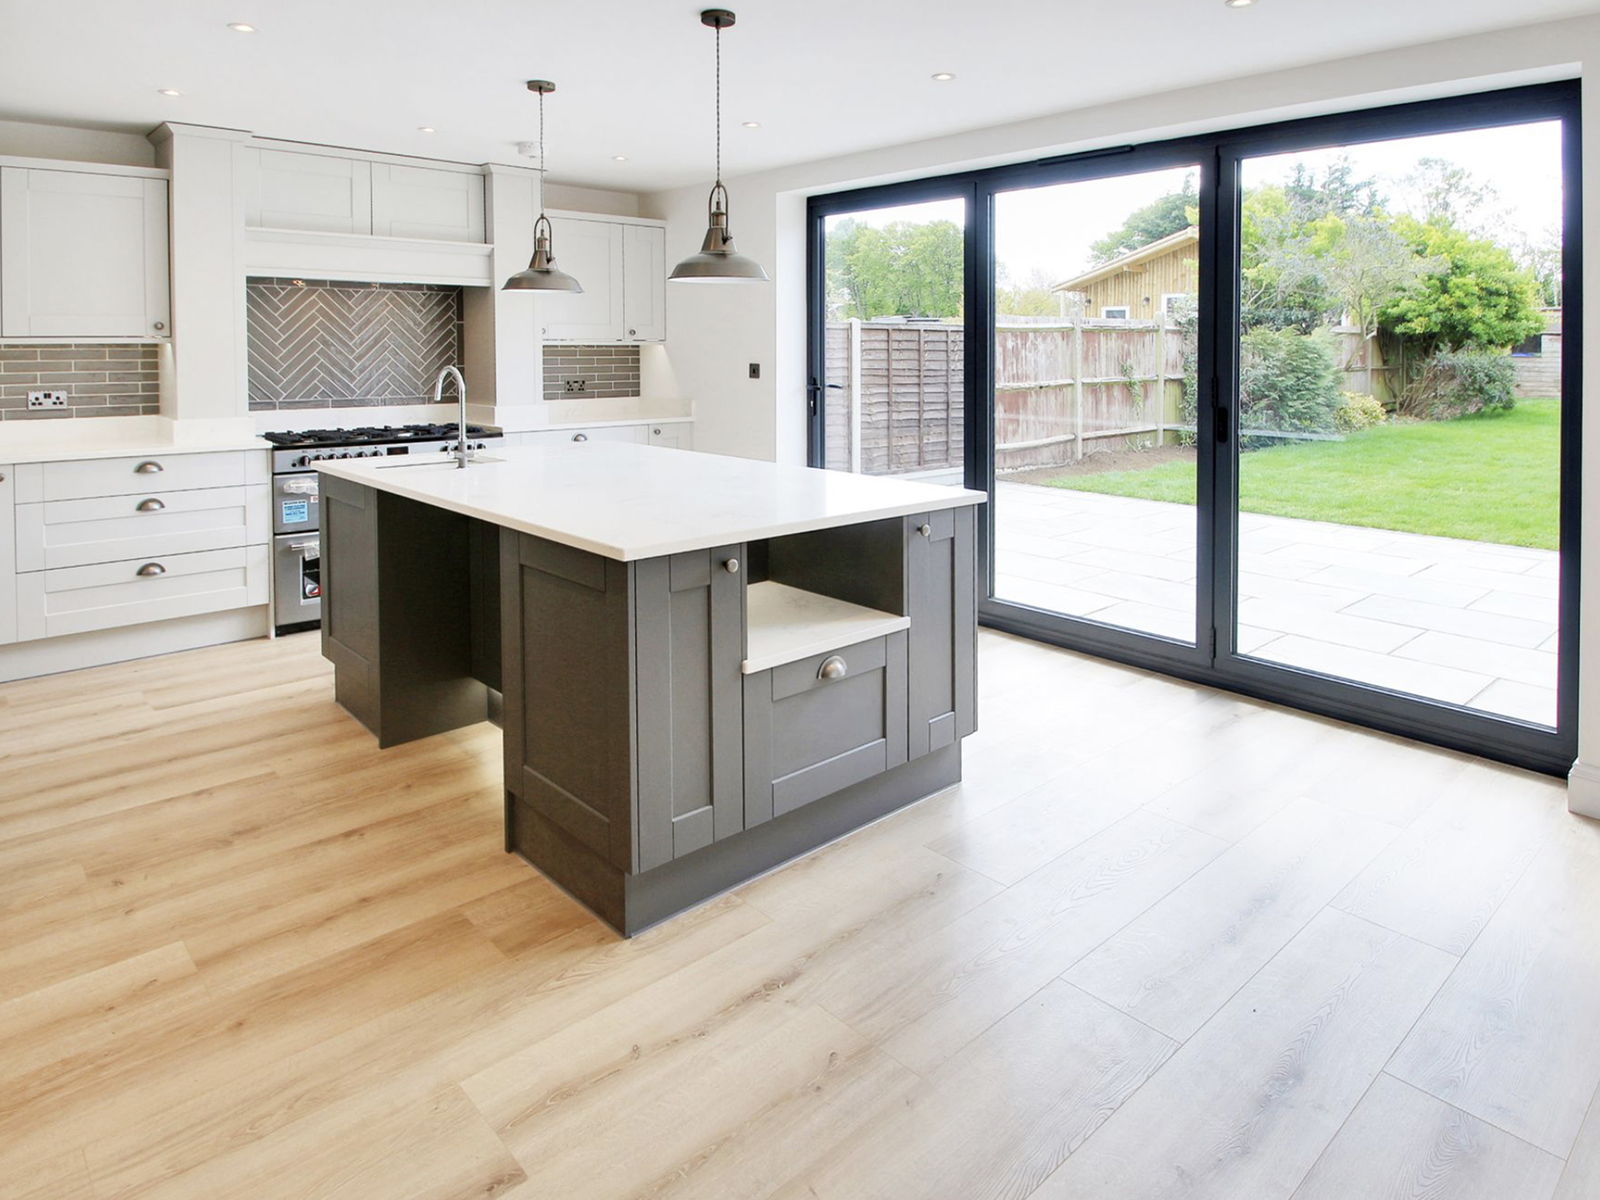
The ground floor opens up
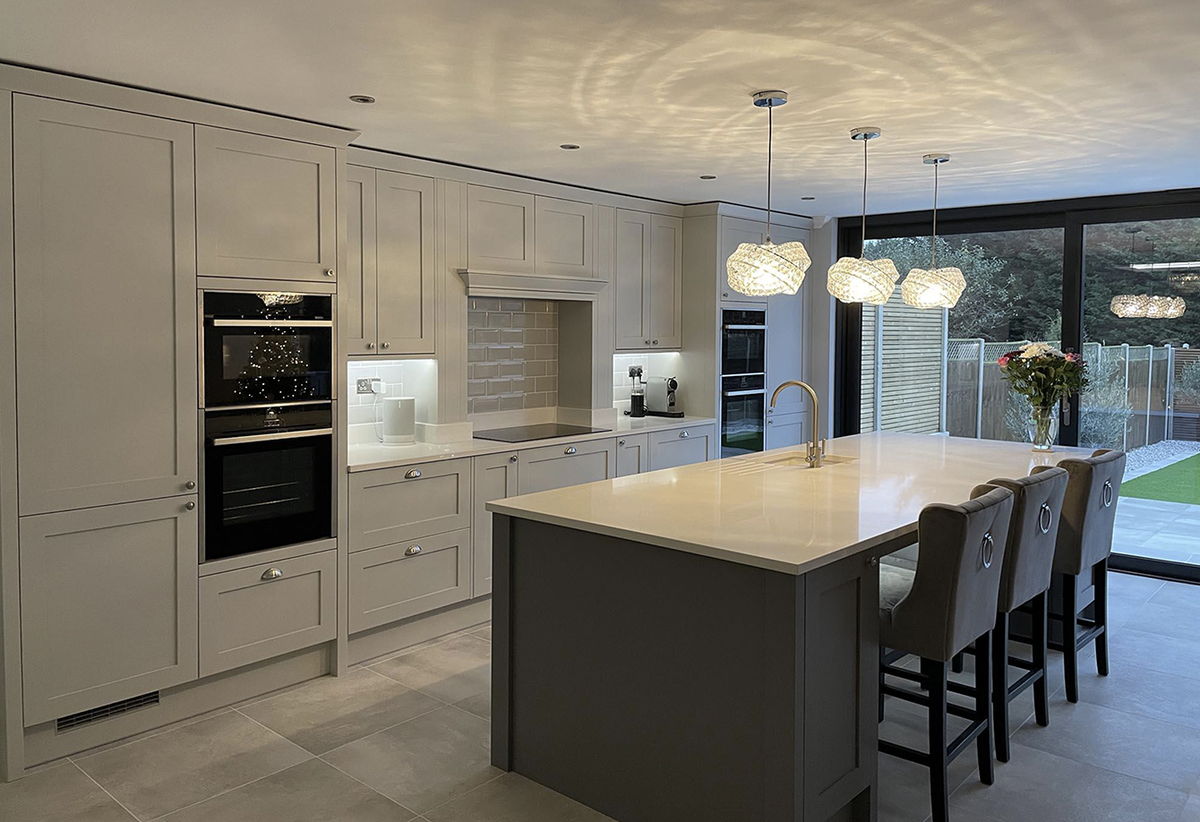
The small rooms come out and the back of the house becomes one large open plan kitchen and living space, usually with a utility room off it so the noise and the washing have somewhere to go. This is structural work on steel, not partition walls being knocked about.
New kitchen and services
A house that has doubled its bedroom count needs heating, hot water and electrics that can carry it. Boiler, radiators, consumer unit and the whole wiring loom are looked at as one thing rather than patched around. The kitchen goes in as part of the build.
The whole house is refurbished
Windows, doors, floors, plastering and decoration throughout, so the finished house reads as one house. This is the part people underestimate and it is the part that decides whether it looks like a conversion or looks like a home. A new upstairs sitting on top of a tired downstairs satisfies nobody.
The sequence
Recent chalet conversions
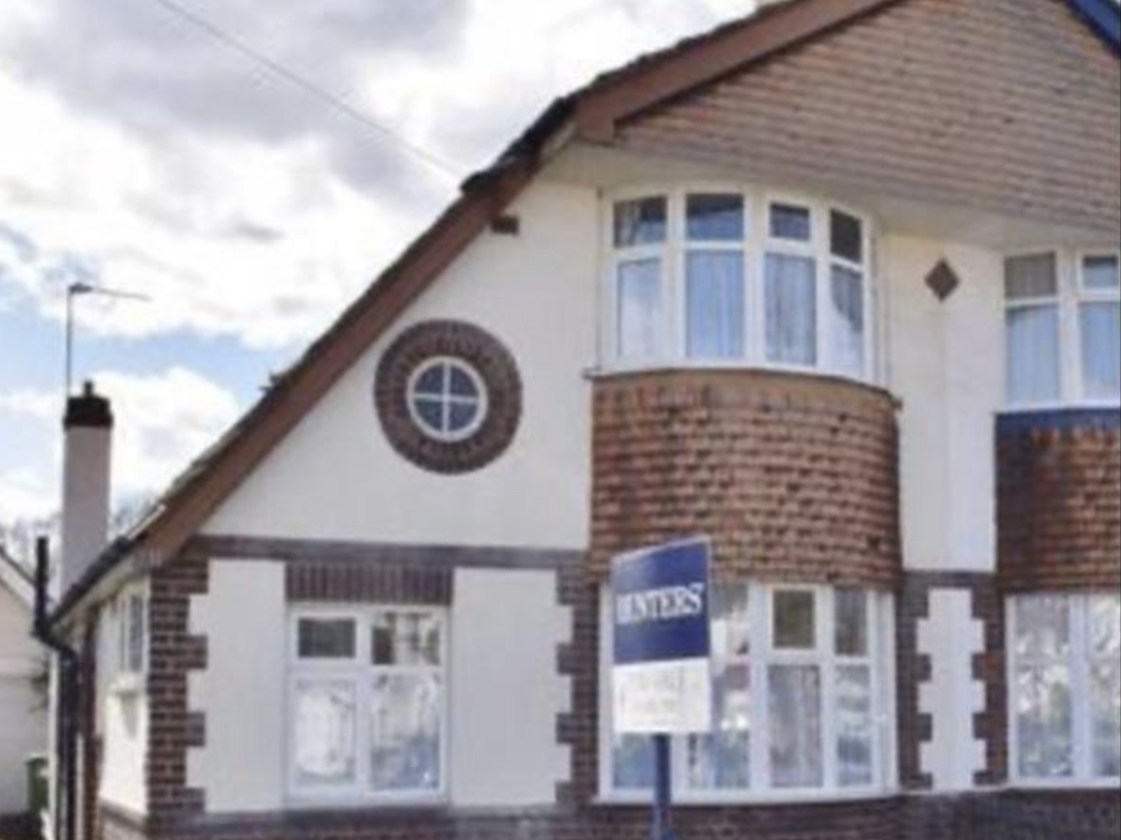

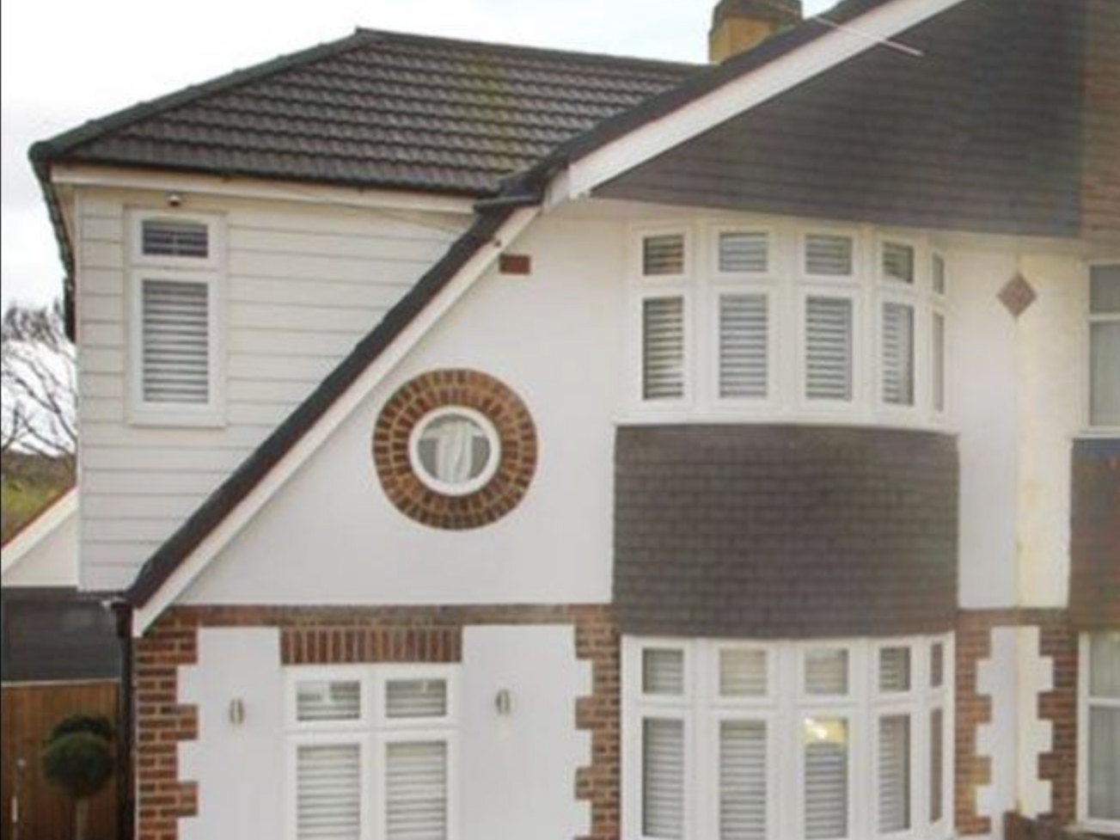
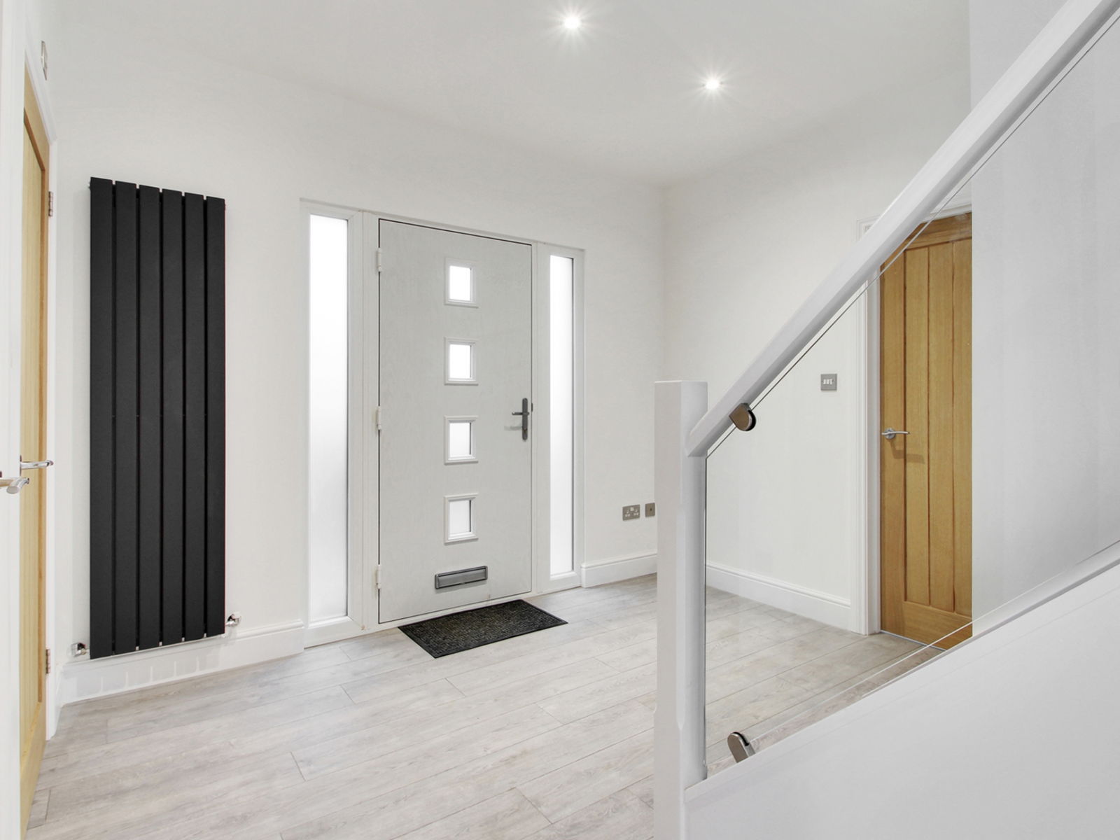
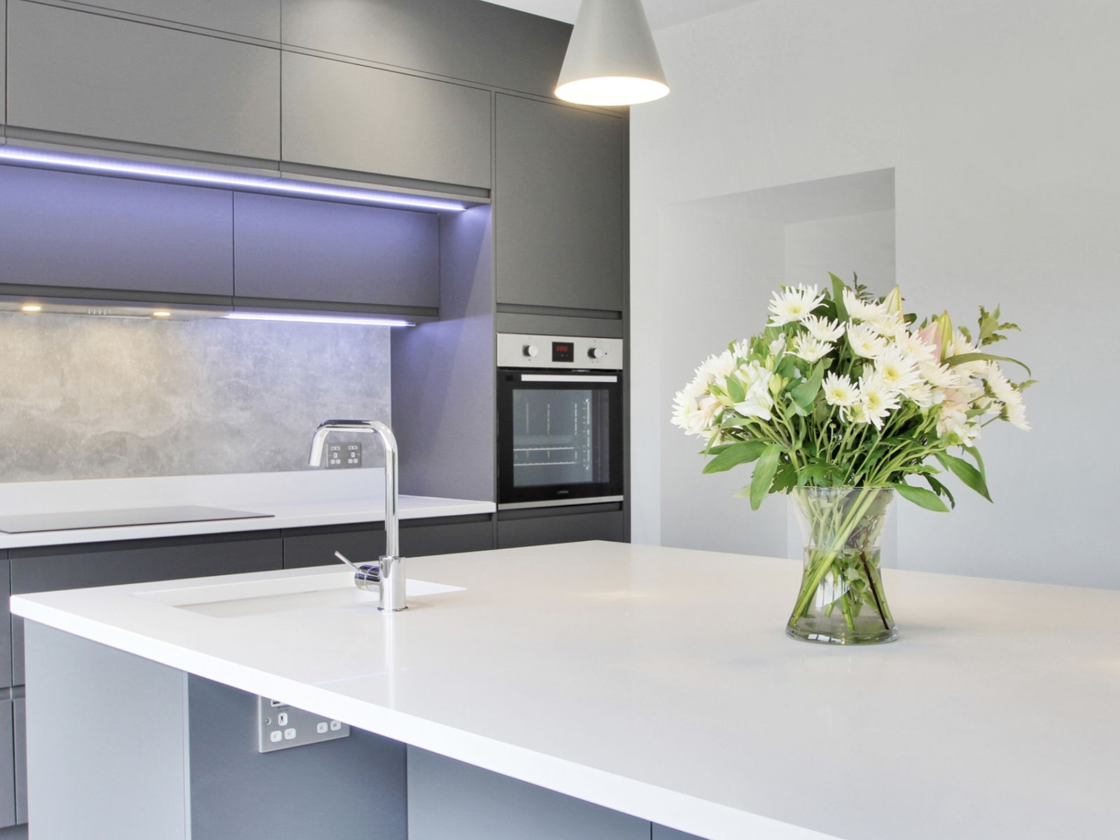
Typical full chalet conversion £180,000 to £250,000
What it costs
Straight answers
on price
- £180,000 to £250,000Typical full chalet conversion
- No depositBilled in arrears, free survey and itemised quote
- Free surveyAnd an itemised quote
It is the largest number on this website and it buys the largest change. What sits behind it is a new first floor, two or more bedrooms, one or more bathrooms, a structurally opened ground floor, a new kitchen, new services throughout and a full refurbishment of everything that was already there. Priced as separate jobs across a decade the same work costs a great deal more and you live through the disruption several times over. Fourteen weeks on site at the shortest, and eight or nine months for a full house conversion and refurbishment. More on costs
Before anything else
Will your chalet
take it?
Almost all of them do, because the design that makes a chalet frustrating to live in is the same design that makes it straightforward to convert. Four things get checked before anybody prices anything.
What is holding the roof up
The roof is coming off, so what matters is not the roof itself but what the walls and the existing first floor structure can carry once a full storey sits on them. On a nineteen thirties chalet the external walls are usually solid and generous. A structural engineer calculates it properly rather than anybody assuming, and where strengthening is needed it is priced in from the start.
The foundations
Adding a storey adds load, and building control will want to see that the ground under the house can take it. Trial holes get dug at survey or design stage so the answer is known before the drawings are finished. Where the ground floor is also being extended, that new part gets its own foundations designed to suit.
Where the stairs land
A chalet already has a staircase, but it was built to reach a half storey rather than a full one. Once the first floor is a proper storey the flight often needs rebuilding, and where it arrives decides how the new upstairs divides up. This is worked out early because it shapes the whole plan.
What the neighbours have already done
Worth knowing rather than worrying about. On a street where several chalets have already been converted the council has a settled view and the design conversation is short. On a street where none have, expect more discussion about the roofline. Either way it is the same building job underneath.
How it runs
Six stages,
start to finish
Fourteen weeks at the shortest, and eight or nine months where the whole house is converted and refurbished behind the new floor. Six stages either way, in this order. Planning and building control sit outside that, on their own timetable.
01 / Survey and quote
We come to the house, measure it, look at the structure and the foundations and talk through what the finished layout could be. You get an itemised quote covering the whole build rather than a single figure. It is free and there is nothing to pay if you decide against it.
02 / Drawings and permission
Your architect draws the scheme and a structural engineer calculates the steel and the foundations. Raising a roofline is a visible change, so this normally goes in as a planning application rather than proceeding under permitted development. Building control is set up alongside it.
03 / Ground floor and foundations
Where the ground floor is being extended, that goes in first and gets weathertight, which gives the house somewhere to live while the roof comes off. Foundations, drainage and any underpinning happen at this stage.
04 / Roof off, first floor up
The most exposed part of the build and the part we move through fastest. Scaffold and temporary cover go up, the roof comes off, the new first floor is built to full height across the footprint and the new roof goes straight back on. Getting weathertight again is the priority over everything else.
05 / Structure and first fix
Steel into the ground floor to open it up, then insulation, wiring, plumbing, heating and the new staircase. This is the point at which the inside of the house is fully open and the layout you saw on a drawing becomes something you can walk through.
06 / Fit out and refurbishment
Plastering, kitchen, bathrooms, flooring, doors, decoration and the refurbishment of the parts of the house that were already there. Building control makes its final inspection and issues the completion certificate. We clear the site and hand back a house rather than a building site with a new bit on it.
Planning and regulations
Permission, neighbours
and living through it
Expect to need planning permission. Raising a roofline changes the appearance of a house from the street, and that generally takes it outside permitted development. Some chalet schemes are designed to stay within the allowances, but it is not the way to plan the project. Assume an application, and treat it as a bonus if your architect finds a route that avoids one.
That decision is not ours to make and we would not want you to rely on a builder's opinion for it. Your architect designs the scheme and confirms which route it takes, and the officer at the council decides it. What we will do at the survey is tell you plainly what we are seeing, and point you towards an architect who can confirm it properly.
The practical advantage on a street where chalets have already been converted is that the precedent is visible from the pavement. It does not guarantee anything, but a planning officer looking at a roofline that already exists three doors down is a different conversation to one looking at the first.
There is usually a party wall agreement on a semi detached chalet, because new steel bears into the shared wall. We stay out of that. It is between you and your neighbour, and the advice is always the same. Talk to them early and informally, long before anything formal lands on their doormat.
Building control applies throughout and on a job this size it is inspecting almost everything. Foundations, the new floor structure, the roof, insulation, fire safety across two full storeys, the staircase, drainage and the electrical work. We arrange it and normally work with an approved inspector such as Prime, who inspect at each stage and issue the certificate at the end.
Living in it is the honest part. Most extensions and conversions leave the house working around them. This one does not, for a period. When the roof is off and the first floor is being rebuilt, upstairs is not a place anybody is sleeping.
How that is handled depends on the house and on you. Where the ground floor extension goes in first and gets weathertight, there is somewhere sealed off to live. Some clients stay throughout, some move out for the weeks the roof is off, and some go for the whole build. We will tell you which we think it will be at the survey rather than letting you find out on the day, and it is one of the questions worth asking any builder you speak to.
What we will not do is take money up front against any of it. No deposit, on a two hundred thousand pound job or a fifteen thousand pound one. Work is billed in arrears, for work you can walk into and look at.
Areas we serve
Chalet conversions
near you
Chalet housing is concentrated in particular streets rather than spread evenly, and after a decade of this work we know most of those streets. We are based in Bexley and work across Bexley and the surrounding areas.
Chalet conversions in Sidcup
More of our chalet work has been in Sidcup than anywhere else, across DA14 and DA15. The eighteen in one road are here. If you live in a Sidcup chalet there is a reasonable chance you have already walked past one of ours without knowing it.
Chalet conversions in Bexley
Chalet style houses through DA5 around Bexley Village, Upton and Old Bexley, usually on generous plots. Being ten minutes away matters more on a job this long than it does on a three week one, because there are more decisions to be on site for.
Chalet conversions in Bexleyheath
Streets of them through DA6 and DA7, many still in original condition. These are the houses where the difference between what the plot could hold and what the house currently uses is at its widest.
Chalet conversions in Welling and Crayford
Pockets across DA16 and DA1, often narrower plots where the first floor gain matters more than the ground floor one. The design work goes into the upstairs layout and where the stairs arrive.
Chalet conversions in Dartford
A mix across DA1 and DA2, including later chalet bungalows built with different roof structures to the nineteen thirties houses closer in. Those get looked at on their own terms rather than assumed to be the same job.
Chalet conversions in Chislehurst, Orpington and Petts Wood
Larger chalet properties across BR5, BR6 and BR7. More of these run as a full house project from the outset, where the conversion and the refurbishment were always going to happen together.
If your town is not on the list and you are nearby, call and ask. We will tell you there and then, rather than leave you waiting on a quote that was never coming.
Common questions
Chalet conversions,
answered
Is this the same as a loft conversion?
No, and the difference is the whole point. A loft conversion works inside the existing roof, keeping the shape of the house and turning the space under it into rooms. A chalet conversion takes the roof off and builds a full storey, so the house gains a proper first floor rather than a converted roof space. Different scale, different price, different result.
Will the council let us change the roofline?
It is a planning decision and it belongs to the council, not to us. What helps is that these houses sit in streets of the same house, so there is usually a comparable scheme nearby that has already been approved. Where several on a road have been converted, the roofline you are proposing is already part of how that street looks. Your architect handles the application.
How much of the original house is kept?
The footprint, the foundations and the external walls, which is most of what a house actually is and most of what makes building from scratch expensive. What goes is the roof, the internal layout and everything that has worn out. That balance is why the finished house is worth considerably more than the sum of what was spent on it.
Does it need new foundations?
The existing ones are usually kept and checked rather than replaced, because a full storey is a load the original build often has capacity for. Trial holes at design stage give the real answer for your house. Where the ground floor is being extended at the same time, that new section gets its own foundations regardless.
Can the ground floor be opened up at the same time?
It nearly always is, and it is the half of the job people do not expect to matter as much as it does. A house with five bedrooms upstairs and a warren of small rooms downstairs is unbalanced. Opening the back into one kitchen and living space is structural work on steel and it is designed alongside the first floor rather than added afterwards.
Will it look out of place next to the houses either side?
Only if the detailing is wrong, and that is a design question rather than an inevitable one. Roof pitch, eaves line, window proportions and materials all get set to sit with the street rather than against it. On roads where we have done several, the converted houses read as the same street rather than as something dropped into it.
Can the work be done in stages?
It can be split, but we would talk you out of it. Scaffold, roof, structure and services all have to be opened up again for the second phase, so the same work costs more, takes longer in total and puts you through the disruption twice. The reason a chalet conversion is good value is precisely that everything happens once.
Is it cheaper than moving?
Usually, and by a margin most people have not worked out. Stamp duty, agents, solicitors and removals on a larger house in the same area come to a sum that surprises people when they add it up, and none of it buys any bricks. A conversion spends the money on the house instead, and you keep the road, the neighbours and the schools you already chose.
Next step
Come and see
what yours could be
We will come to the house, measure it, and talk through what the finished layout could look like before anybody draws anything. The survey is free, the quote is itemised, and no deposit is taken at any point.
Or call 020 3576 5639 or 07766 161063. Also worth a look: house extensions and loft conversions.